Skip main navigation
For sale by owner
  • $600,000

    8546 Enochs Dr, Lorton, VA 22079

    4beds
    1,450sqft
    : 
    Loading
    Get pre-qualified
    Townhouse
    Built in 1986
    1,598 Square Feet Lot
    $-- Zestimate®
    $414/sqft
    $60/mo HOA

    What's special

    Garage and drivewayNewly installed shower
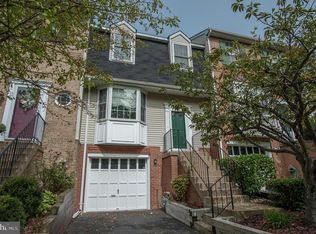
    Gorgeous home right outside the belt! Close to EVERYTHING. Perfect for working professionals and families. This 4 bedroom, 3.5 bath is ideal for your next home. Next to Wegmans, Fort Belvoir with close commute to Pentagon and the Blue Line. 2 main bedrooms with personal baths - the downstairs bedroom has an egress window with natural light and a gorgeous newly installed shower. Upstairs main bedroom has a personalized custom closet. Newly renovated patio with deck that steps into hot tub. Home has garage and driveway with 2 parking passes that are not reserved spaces. Seller is realtor not currently active. Also eligible for a potential assumption of VA loan at 2.5% interest. Home currently has tenants until May - opportunity to make income for first few months of ownership.
    12 days
    |
    478
    |
    19
    |
    Listed by:

    Property Owner (573) 337-1101

    This property is for sale by owner and Zillow, Inc. is displaying it at the owner's request. It is not subject to a listing agreement with Zillow, Inc. or its affiliates.

      Facts & features

      Interior

      Bedrooms & bathrooms
      • Bedrooms: 4
      • Bathrooms: 4
      • Full bathrooms: 3
      • 1/2 bathrooms: 1
      Heating
      • Forced air, Electric
      Cooling
      • Other
      Appliances
      • Included: Dishwasher, Dryer, Microwave, Range / Oven, Refrigerator, Washer
      • Laundry: In Unit
      Features
      • Flooring: Carpet, Hardwood
      • Basement: Finished
      Interior area
      • Total interior livable area: 1,450 sqft

      Property

      Parking
      • Parking features: Garage - Attached
      Features
      • Exterior features: Stone, Brick
      • Has spa: Yes
      Lot
      • Size: 1,598 Square Feet
      Details
      • Parcel number: 0994060058

      Construction

      Type & style
      • Home type: Townhouse
      Materials
      • brick
      • Roof: Other
      Condition
      • New construction: No
      • Year built: 1986

      Community & HOA

      HOA
      • Has HOA: Yes
      • HOA fee: $60 monthly
      Location
      • Region: Lorton

      Financial & listing details

      • Price per square foot: $414/sqft
      • Tax assessed value: $552,430
      • Annual tax amount: $6,386
      • Date on market: 7/9/2026

        Estimated market value

        Not available

        Estimated sales range

        Not available

        $3,156/mo

        Price history

        DateEventPrice
        7/9/2026Listed for sale$600,000+55%$414/sqft
        Source: Owner Report a problem
        4/4/2025Listing removed$3,100$2/sqft
        Source: Zillow Rentals Report a problem
        4/3/2025Price change$3,100+3.3%$2/sqft
        Source: Zillow Rentals Report a problem
        3/29/2025Listed for rent$3,000$2/sqft
        Source: Zillow Rentals Report a problem
        2/22/2023Listing removed--
        Source: Zillow Rentals Report a problem
        2/8/2023Listed for rent$3,000$2/sqft
        Source: Zillow Rentals Report a problem
        1/24/2023Listing removed--
        Source: Zillow Rentals Report a problem
        12/29/2022Listed for rent$3,000$2/sqft
        Source: Zillow Rentals Report a problem
        12/21/2015Sold$387,000-2.8%$267/sqft
        Source: Public Record Report a problem
        11/16/2015Pending sale$398,000$274/sqft
        Source: Fairfax Realty, Inc. #FX8762447 Report a problem
        7/21/2015Listed for sale$398,000+20.6%$274/sqft
        Source: Keller Williams Realty #FX8682140 Report a problem
        3/3/2008Sold$330,000-8.3%$228/sqft
        Source: Public Record Report a problem
        11/11/2007Listed for sale$360,000-16.3%$248/sqft
        Source: Remax Allegiance #FX6508675 Report a problem
        10/14/2005Sold$430,000$297/sqft
        Source: Public Record Report a problem

        Public tax history

        YearProperty taxesTax assessment
        2025$6,386 +2.9%$552,430 +3.1%
        2024$6,205 +8.3%$535,570 +5.5%
        2023$5,729 +6.9%$507,620 +8.3%
        2022$5,361 $468,840 +10.4%
        2021-- $424,820 +4.4%
        2020$4,815 +1.6%$406,840 +1.6%
        2019$4,740 +5%$400,520 +5%
        2018$4,513 +4%$381,350 +2%
        2017$4,340 +0.2%$373,790
        2016$4,330 -1.7%$373,790 -5.3%
        2015$4,404 +5.1%$394,640 +4.9%
        2014$4,189 $376,180 +9.3%
        2013-- $344,300 +4%
        2012-- $331,100 -2.1%
        2011-- $338,310 +14%
        2010-- $296,750 +5.8%
        2009-- $280,400 -16.6%
        2008-- $336,410 -13.8%
        2007-- $390,460 +103.1%
        2003-- $192,215 +15%
        2002-- $167,145 +15%
        2001-- $145,345
        Find assessor info on the county website

        Monthly payment

        Est. payment

        Payment breakdown

        Explore the cost of this home by adjusting the details. Changes won't be saved.
        All calculations are estimates and provided by Zillow, Inc. for informational purposes only. Actual amounts may vary.
        HOA fees may include property taxes on listings classified as Co-Ops. Contact the listing agent and/or owner for fee details.
        Mortgage interest rates are dependent on a number of factors, including credit score, down payment, and repayment length. Interest rate data provided by Zillow Group Marketplace, Inc. as of 1/1/1970 from various mortgage lenders with which we have lead or other similar arrangements; the Estimated Payment is an average of those rates.
        See how much you could borrow to make a competitive offer.

        Climate risks

        Neighborhood: 22079

        Getting around

        8 / 100
        Car-Dependent
        34 / 100
        Some Transit
        42 / 100
        Somewhat Bikeable

        Nearby schools

        GreatSchools rating
        Schools provided by the listing agent
        • Elementary: Island Creek
        • Middle: Hayfield Secondary School
        • High: HAYFIELD

        Source: The MLS. This data may not be complete. We recommend contacting the local school district to confirm school assignments for this home.

        A local agent can set up tours, give advice and negotiate with sellers.

        Browse local experts

        Similar homes