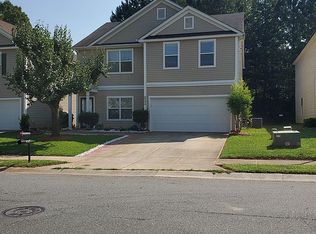
Located in popular Potters Glen community, this home has been meticulously maintained by its current owners! Starting with the exterior, a well-manicured lot w/ 2-car attached garage (w/ built-in shelves) and a backyard that provides privacy, as you do not back up directly to other neighbors! Step inside to an open floorplan with elevated ceilings, LVP flooring throughout the main level, and a kitchen w/ SS appliances, electric oven/range, tons of cabinetry for extra storage, and a center island! All appliances included with the home, including washer, dryer, and TWO refrigerators! Main floor laundry and powder room just off the kitchen. Head upstairs and find a soaring loft, a full guest bath, and a giant master bedroom w/ ensuite bathroom with garden tub, ceramic tile floor, walk-in shower, dual vanities, and a master closet with custom built-in shelving and clothing racks! Great proximity to local dining, shopping, Mallard Creek, a nature reserve, and more!
Closed
$350,000
8546 Greenware Trl, Charlotte, NC 28269
3beds
2,423sqft
Single Family Residence
Built in 2003
0.14 Acres Lot
$369,600 Zestimate®
$144/sqft
$2,234 Estimated rent
Home value
$369,600
$351,000 - $388,000
$2,234/mo
Zestimate® history
Owner options
List your home for rent
$2,234/mo
Rent Zestimate®
Find your next renter with Zillow Rental Manager. Plus, with online applications, you can quickly screen prospective tenants – for free.
$2,234/mo
Rent Zestimate®
Refinance and save
$2,336/mo
Est. payment
Refinancing to a lower rate could help reduce your monthly payments and save thousands over the life of the loan.
$2,336/mo
Est. payment
Explore your selling options
Work with a Zillow partner agent
Leverage their expertise and Zillow's premium Showcase listings to get your home seen by more buyers.
Get startedList with your own agent
Get your home in front of millions of buyers by listing it on Zillow.
Learn how to do itSell it yourself
Take full control of how buyers see your home on Zillow by listing For Sale by Owner (FSBO).
List your homeWhat's special
Nature reserveElevated ceilingsElectric ovenWalk-in showerCenter islandMain floor laundryPowder room
Zillow last checked:
Listing updated:
Listed by:
Joshua Baradaran-Dilmaghani joshdilmaghani@whitestagrealty.com,
White Stag Realty NC LLC
Bought with:
Kristin Topoozian
Keller Williams South Park
Source: Canopy MLS as distributed by MLS GRID,MLS#: 4069455
Facts & features
Interior
Bedrooms & bathrooms
- Bedrooms: 3
- Bathrooms: 3
- Full bathrooms: 2
- 1/2 bathrooms: 1
Primary bedroom
- Level: Upper
Primary bedroom
- Level: Upper
Heating
- Natural Gas
Cooling
- Central Air
Appliances
- Included: Dishwasher, Disposal, Dryer, Electric Oven, Electric Range, Refrigerator, Washer, Washer/Dryer
- Laundry: Main Level
Features
- Has basement: No
Interior area
- Total structure area: 2,423
- Total interior livable area: 2,423 sqft
- Finished area above ground: 2,423
- Finished area below ground: 0
Property
Parking
- Total spaces: 2
- Parking features: Attached Garage, Garage on Main Level
- Attached garage spaces: 2
Features
- Levels: Two
- Stories: 2
Lot
- Size: 0.14 Acres
Details
- Additional structures: Gazebo
- Parcel number: 04317134
- Zoning: R4
- Special conditions: Standard
Construction
Type & style
- Home type: SingleFamily
- Architectural style: Traditional
- Property subtype: Single Family Residence
Materials
- Vinyl
- Foundation: Slab
Condition
- New construction: No
- Year built: 2003
Utilities & green energy
- Sewer: Public Sewer
- Water: City
Community & HOA
Community
- Subdivision: Potters Glen
HOA
- Has HOA: Yes
- HOA fee: $216 annually
- HOA name: Cedar Management
- HOA phone: 704-644-8808
Location
- Region: Charlotte
Financial & listing details
- Price per square foot: $144/sqft
- Tax assessed value: $366,900
- Date on market: 9/15/2023
- Cumulative days on market: 82 days
- Listing terms: Cash,Conventional,FHA,VA Loan
- Road surface type: Concrete, Paved
Price history
| Date | Event | Price |
|---|---|---|
| 1/25/2024 | Sold | $350,000-2.8%$144/sqft |
Source:  Canopy MLS as distributed by MLS GRID #4069455 Report a problem Canopy MLS as distributed by MLS GRID #4069455 Report a problem | ||
| 11/1/2023 | Price change | $359,900-5.3%$149/sqft |
Source: Canopy MLS as distributed by MLS GRID #4069455 Report a problem | ||
| 10/5/2023 | Price change | $379,900-5%$157/sqft |
Source: Canopy MLS as distributed by MLS GRID #4069455 Report a problem | ||
| 9/15/2023 | Listed for sale | $399,900+53.8%$165/sqft |
Source: Canopy MLS as distributed by MLS GRID #4069455 Report a problem | ||
| 12/17/2020 | Sold | $260,000+6.1%$107/sqft |
Source: Canopy MLS as distributed by MLS GRID #3683376 Report a problem | ||
| 11/21/2020 | Listed for sale | $245,000$101/sqft |
Source: Allen Tate Lake Norman #3683376 Report a problem | ||
Public tax history
Tax history is unavailable.
Neighborhood: West Sugar Creek-W T Harris Bl
Nearby homes
- $350,0004 bd3 ba2.4k sqft8546 Greenware Tl, Charlotte, NC 28269Sold
- $314,1003 bd2 ba2k sqft8550 Greenware Tl, Charlotte, NC 28269Off Market
- $---- bd-- ba-- sqft8550 Greenware Trl, Charlotte, NC 28269Off Market
- $364,9004 bd2 ba2.6k sqft8542 Greenware Tl, Charlotte, NC 28269Off Market
- $---- bd-- ba-- sqft8542 Greenware Trl, Charlotte, NC 28269Off Market
- $347,5003 bd3 ba2k sqft8538 Greenware Tl, Charlotte, NC 28269Off Market
- $---- bd-- ba-- sqft8538 Greenware Trl, Charlotte, NC 28269Off Market
- $355,0003 bd3 ba2.3k sqft8554 Greenware Tl, Charlotte, NC 28269Sold
Nearby schools
GreatSchools rating
- 4/10David Cox Road ElementaryGrades: PK-5Distance: 1.2 mi
- 2/10Ridge Road Middle SchoolGrades: 6-8Distance: 4.7 mi
- 4/10Mallard Creek HighGrades: 9-12Distance: 3.9 mi
Get a cash offer in 3 minutes
Find out how much your home could sell for in as little as 3 minutes with a no-obligation cash offer.
Estimated market value
$369,600
Get a cash offer in 3 minutes
Find out how much your home could sell for in as little as 3 minutes with a no-obligation cash offer.
Estimated market value
$369,600
Nearby cities
Nearby neighborhoods
Nearby zip codes
Other Charlotte Topics
