Spacious 3-bedroom, 2.5-bath home conveniently located near Uptown Charlotte, shopping, dining, the university, and major highways, including I-85 and I-77. The inviting living room features a fireplace, creating a cozy space to relax or entertain. The thoughtfully designed floor plan offers all bedrooms upstairs, separate from the main living areas. An upstairs loft provides flexible space ideal for a home office, gym, or additional living area. The spacious primary suite features a large closet and an en-suite bath with dual vanities, a garden tub, and a separate walk-in shower. Outdoor highlights include a covered front porch and a backyard overlooking mature trees, complete with a wooden deck perfect for relaxing or entertaining. Enjoy comfortable living, versatile spaces, and a convenient Charlotte location!
Active
$375,000
8538 Greenware Trl, Charlotte, NC 28269
3beds
2,062sqft
Single Family Residence
Built in 2003
0.14 Acres Lot
$-- Zestimate®
$182/sqft
$19/mo HOA
What's special
Covered front porchBackyard overlooking mature treesSeparate walk-in showerSpacious primary suiteLarge closetGarden tubThoughtfully designed floor plan
- 1 day
- 252
- 20
Zillow last checked:
Listing updated:
Listed by:
Jalyn Jones jalynjones37@gmail.com,
OfferPad Brokerage LLC
Source: Canopy MLS as distributed by MLS GRID,MLS#: 4433510
Facts & features
Interior
Bedrooms & bathrooms
- Bedrooms: 3
- Bathrooms: 3
- Full bathrooms: 2
- 1/2 bathrooms: 1
Primary bedroom
- Features: En Suite Bathroom, Garden Tub, Walk-In Closet(s)
- Level: Upper
Heating
- Floor Furnace, Natural Gas
Cooling
- Ceiling Fan(s), Central Air
Appliances
- Included: Dishwasher, Disposal, Oven, Refrigerator
- Laundry: Electric Dryer Hookup, Mud Room, Main Level
Features
- Breakfast Bar, Soaking Tub, Pantry, Walk-In Closet(s), Walk-In Pantry
- Flooring: Carpet, Laminate
- Windows: Window Treatments
- Has basement: No
- Attic: Pull Down Stairs
- Fireplace features: Gas, Living Room
Interior area
- Total structure area: 2,062
- Total interior livable area: 2,062 sqft
- Finished area above ground: 2,062
- Finished area below ground: 0
Property
Parking
- Total spaces: 2
- Parking features: Garage (Off Site), Garage Door Opener, Garage on Main Level
- Garage spaces: 2
Features
- Levels: Two
- Stories: 2
- Patio & porch: Front Porch
Lot
- Size: 0.14 Acres
- Features: Paved
Details
- Parcel number: 04317136
- Zoning: N1-B
- Special conditions: Standard
Construction
Type & style
- Home type: SingleFamily
- Property subtype: Single Family Residence
Materials
- Hardboard Siding
- Foundation: Slab
Condition
- New construction: No
- Year built: 2003
Utilities & green energy
- Sewer: Public Sewer
- Water: City
Community & HOA
Community
- Subdivision: Potters Glen
HOA
- Has HOA: Yes
- HOA fee: $225 annually
- HOA name: Cedar Management Group
Location
- Region: Charlotte
Financial & listing details
- Price per square foot: $182/sqft
- Tax assessed value: $325,100
- Date on market: 10/10/2026
- Cumulative days on market: 1 day
- Listing terms: Cash,Conventional,FHA,VA Loan
- Road surface type: Concrete
Estimated market value
Not available
Estimated sales range
Not available
Not available
Price history
| Date | Event | Price |
|---|---|---|
| 10/10/2026 | Listed for sale | $375,000+0.5%$182/sqft |
Source:  Canopy MLS as distributed by MLS GRID #4433510 Report a problem Canopy MLS as distributed by MLS GRID #4433510 Report a problem | ||
| 5/2/2022 | Sold | $373,000+8.1%$181/sqft |
Source: Canopy MLS as distributed by MLS GRID #3844074 Report a problem | ||
| 4/10/2022 | Pending sale | $345,000$167/sqft |
Source: Canopy MLS as distributed by MLS GRID #3844074 Report a problem | ||
| 4/6/2022 | Listed for sale | $345,000$167/sqft |
Source: Canopy MLS as distributed by MLS GRID #3844074 Report a problem | ||
Public tax history
Tax history is unavailable.
Monthly payment
Est. payment
Payment breakdown
Explore the cost of this home by adjusting the details. Changes won't be saved.Climate risks
Neighborhood: West Sugar Creek-W T Harris Bl
Nearby schools
Schools provided by the listing agent
- Elementary: David Cox Road
- Middle: Ridge Road
- High: Mallard Creek
Source: Canopy MLS as distributed by MLS GRID. This data may not be complete. We recommend contacting the local school district to confirm school assignments for this home.
Similar homes
- $359,9004 bd3 ba2.2k sqft4415 Gladwood Ln, Charlotte, NC 28269For Sale
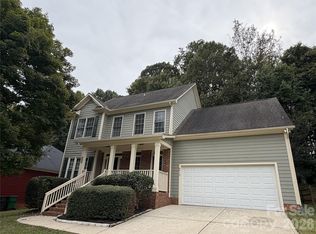
 MLS ID #4432921, Jenny Loretto, TAH North Carolina LLC. Canopy MLS as distributed by MLS GRID
 - $358,0003 bd3 ba2.4k sqft9006 Red Clay Ln #137, Charlotte, NC 28269For Sale
 MLS ID #4416701, Troy Saxton, Highgarden Real Estate. Canopy MLS as distributed by MLS GRID
 - $400,0004 bd3 ba2.4k sqft8703 Earthenware Dr, Charlotte, NC 28269For Sale
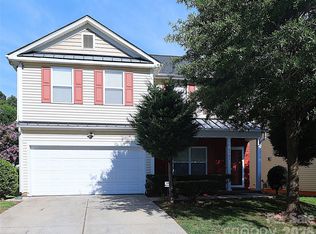 MLS ID #4402964, Paul Sum, NorthGroup Real Estate LLC. Canopy MLS as distributed by MLS GRID
 - $375,0004 bd3 ba1.9k sqft3207 Passour Ridge Ln, Charlotte, NC 28269For Sale
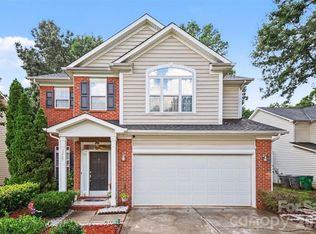 MLS ID #4421125, Thomas Elrod, Keller Williams Ballantyne Area. Canopy MLS as distributed by MLS GRID
 - $400,0004 bd2 ba1.9k sqft6429 Sackett Way, Charlotte, NC 28269For SaleMLS ID #4422308, Chris Rogalski, MartinGroup Properties Inc. Canopy MLS as distributed by MLS GRID
- $288,9992 bd3 ba1.2k sqft6073 Cougar Ln, Charlotte, NC 28269For SaleMLS ID #4432079, Reggie McDavid, Reggie Realty, LLC. Canopy MLS as distributed by MLS GRID
- $394,9005 bd3 ba2.1k sqft5619 Hedgecrest Pl, Charlotte, NC 28269For SaleMLS ID #4396327, Ashley Diaz De Los Santos, Diaz Realty & Investments, LLC. Canopy MLS as distributed by MLS GRID
- $349,9004 bd3 ba1.7k sqft3128 Passour Ridge Ln, Charlotte, NC 28269For SaleMLS ID #4428059, Grant Holsinger, EXP Realty LLC Ballantyne. Canopy MLS as distributed by MLS GRID
- $339,9004 bd3 ba1.9k sqft5505 Lee Marie Ln, Charlotte, NC 28269For SaleMLS ID #4390449, Erika Bell, Bridge Homes. Canopy MLS as distributed by MLS GRID
- $336,0004 bd3 ba1.9k sqft5401 Groveton Ct, Charlotte, NC 28269For SaleMLS ID #4419964, Lacee Harris, Onwire Realty LLC. Canopy MLS as distributed by MLS GRID
- $340,0004 bd3 ba2.2k sqft5708 Twin Brook Dr, Charlotte, NC 28269For SaleMLS ID #4412827, Shelley Greene, Elite Team Realty. Canopy MLS as distributed by MLS GRID
- $344,9993 bd3 ba1.7k sqft4219 John Dale Ln, Charlotte, NC 28269For SaleMLS ID #4418539, Juan Restrepo, Coldwell Banker Realty. Canopy MLS as distributed by MLS GRID
- $410,0005 bd3 ba2.4k sqft6403 Sackett Way, Charlotte, NC 28269For SaleMLS ID #4389336, Courtney Charzuk, Coldwell Banker Realty. Canopy MLS as distributed by MLS GRID
- $379,8923 bd3 ba2.3k sqft7425 Mashburn Dr, Charlotte, NC 28269New ConstructionCanopy MLS as distributed by MLS GRID
- $334,0003 bd3 ba1.5k sqft6032 Briggs Dr, Charlotte, NC 28269For SaleMLS ID #4368915, Verria Hairston, Opendoor Brokerage LLC. Canopy MLS as distributed by MLS GRID
- $335,0004 bd3 ba1.5k sqft4125 Brawer Farm Dr, Charlotte, NC 28269For SaleMLS ID #4426371, Amanda Hinson, Keller Williams Ballantyne Area. Canopy MLS as distributed by MLS GRID
- $425,0004 bd4 ba2.6k sqft6226 Dumont Ln, Charlotte, NC 28269For SaleMLS ID #4424023, Lisa McGill, Opendoor Brokerage LLC. Canopy MLS as distributed by MLS GRID
- $420,0004 bd3 ba2.2k sqft6813 Neuhoff Ln, Charlotte, NC 28269For SaleMLS ID #4400846, Crystal Redfern, Keller Williams South Park. Canopy MLS as distributed by MLS GRID
- $368,8983 bd4 ba2k sqft7512 Mashburn Dr, Charlotte, NC 28269New ConstructionCanopy MLS as distributed by MLS GRID
