Skip main navigation
Sold for $620,000
Street View
  • $620,000

    8546 Meadow Wing Cir, Colorado Springs, CO 80927

    4beds
    3,716sqft
    Single Family Residence
    Built in 2016
    8,308 Square Feet Lot
    $642,200 Zestimate®
    $167/sqft
    $2,952 Estimated rent

    Home value

    $642,200

    $610,000 - $674,000

    $2,952/mo

    Zestimate® history
    Loading
    Loading...

    Owner options

    List your home for rent

    $2,952/mo

    Rent Zestimate®

    Find your next renter with Zillow Rental Manager. Plus, with online applications, you can quickly screen prospective tenants – for free.

    Learn more

    $2,952/mo

    Rent Zestimate®

    Refinance and save

    $3,647/mo

    Est. payment

    Refinancing to a lower rate could help reduce your monthly payments and save thousands over the life of the loan.

    See today's rates

    $3,647/mo

    Est. payment

    Explore your selling options

    Work with a Zillow partner agent

    Leverage their expertise and Zillow's premium Showcase listings to get your home seen by more buyers.

    Get started

    List with your own agent

    Get your home in front of millions of buyers by listing it on Zillow.

    Learn how to do it

    Sell it yourself

    Take full control of how buyers see your home on Zillow by listing For Sale by Owner (FSBO).

    List your home

    What's special

    Gas fireplaceSeparate eating areaOpen spacesClose to schoolsBeautiful wood floorsHome gymHuge unfinished space
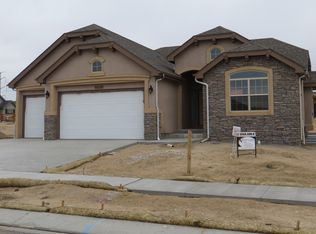
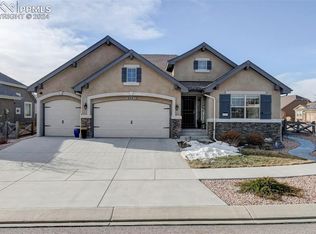
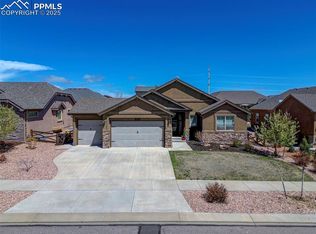
    This FABULOUS corner lot ranch style home welcomes you from the start! The great room offers an inviting entry, beautiful wood floors, incredible vaulted ceilings, a wall of windows, built-ins and a gas fireplace. If cooking is your passion or you like to entertain, this kitchen will not disappoint! The soaring wrap around granite two tier bar, tons of cabinets, large pantry, high-end stainless appliances including a 5-burner gas stove, and refrigerator (with its own KEURIG) is a definite bonus! From the separate eating area, walk out to the covered patio and backyard. Also, on the main is the spacious master bedroom with a large separate sitting area. The deluxe 5-piece master bath has dual vanities, large soaking tub and a big shower. The large walk-in closet has entry to the laundry room. One other roomy bedroom and full bath complete the main. Continue your tour with a walk down the wide staircase to the basement. There you will see 9ft ceilings, a fabulous granite top wet bar, a spacious family room with a wall of built in's, two more large bedrooms and a full bath. The huge unfinished space would be great for a home gym, hobby room, workshop, another bedroom or simply storage! There's more...Custom Plantation Shutters throughout, A/C, humidifier, covered and secured window wells, sprinkler system and a three car separate bay garage! You are walking distance to the neighborhood park Eagle Point, and close to other parks and open spaces. There is a community center with a club house, pool, splash park, tennis, trails and summer concerts and festivals! This home is an easy commute to the Air Force Academy, Space Force Base and Fort Carson. It's convenient to Powers Corridor, Woodmen and I-25. It is close to schools, hospitals, shopping, restaurants and movie theaters! Prepare yourself to love it!

    Zillow last checked:

    Listing updated:

    Listed by:

    Kimberly Holmes 719-271-6625,

    HomeSmart

    Bought with:

    Terri Browning

    Engel & Voelkers Castle Pines

    Source: elevateMLS,MLS#: 5687277MLS Logo

    Facts & features

    Interior

    Bedrooms & bathrooms
    • Bedrooms: 4
    • Bathrooms: 3
    • Full bathrooms: 3
    Basement
    • Area: 1850
    Heating
    • Forced Air
    Cooling
    • Ceiling Fan(s), Central Air
    Appliances
    • Included: 220v in Kitchen, Dishwasher, Disposal, Gas in Kitchen, Exhaust Fan, Microwave, Refrigerator, Self Cleaning Oven, Humidifier
    • Laundry: Main Level
    Features
    • 9Ft + Ceilings, Great Room, Vaulted Ceiling(s), Breakfast Bar, Pantry, Wet Bar
    • Flooring: Carpet, Ceramic Tile, Wood
    • Windows: Window Coverings
    • Basement: Full,Partially Finished
    • Has fireplace: Yes
    • Fireplace features: Gas
    Interior area
    • Total structure area: 3,716
    • Total interior livable area: 3,716 sqft
    • Finished area above ground: 1,866
    • Finished area below ground: 1,850

    Property

    Parking
    • Total spaces: 3
    • Parking features: Attached
    • Attached garage spaces: 3
    Features
    • Patio & porch: Concrete
    • Exterior features: Auto Sprinkler System
    Lot
    • Size: 8,308 Square Feet
    • Features: Level, Near Fire Station, Near Hospital, Near Park, Near Schools, Near Shopping Center, HOA Required $
    Details
    • Parcel number: 5309111006

    Construction

    Type & style
    • Home type: SingleFamily
    • Architectural style: Ranch
    • Property subtype: Single Family Residence
    Materials
    • Stone, Stucco, Framed on Lot
    • Roof: Composite Shingle
    Condition
    • Existing Home
    • New construction: No
    • Year built: 2016

    Utilities & green energy

    • Water: Municipal
    • Utilities for property: Natural Gas Connected

    Community & HOA

    Community
    • Features: Clubhouse, Community Center, Dog Park, Hiking or Biking Trails, Parks or Open Space, Playground, Pool, Tennis Court(s)
    HOA
    • Services included: Covenant Enforcement, Management, Trash Removal
    • HOA fee: $87 monthly
    Location
    • Region: Colorado Springs

    Financial & listing details

    • Price per square foot: $167/sqft
    • Tax assessed value: $666,000
    • Annual tax amount: $3,648
    • Date on market: 10/4/2023
    • Listing terms: Cash,Conventional,FHA,VA Loan

    Price history

    DateEventPrice
    10/3/2023Sold$620,000-0.8%$167/sqft
    Source: elevateMLS #5687277 Report a problem
    9/16/2023Pending sale$625,000$168/sqft
    Source: HomeSmart #5687277 Report a problem
    9/16/2023Contingent$625,000$168/sqft
    Source: elevateMLS #5687277 Report a problem
    8/24/2023Price change$625,000-1.6%$168/sqft
    Source: elevateMLS #5687277 Report a problem
    7/28/2023Listed for sale$635,000$171/sqft
    Source: elevateMLS #5687277 Report a problem

    Public tax history

    YearProperty taxesTax assessment
    2024$4,549 +24.7%$44,630
    2023$3,648 -2.3%$44,630 +36.3%
    2022$3,733 $32,750 -2.8%
    2021-- $33,690 +5%
    2020$3,578 -11.4%$32,090
    2019$4,041 +9.9%$32,090 +10.8%
    2018$3,677 +0.2%$28,960
    2017$3,668 -0.2%$28,960 +825.2%
    2016$3,677 +866.8%$3,130
    2015$380 +156.1%$3,130 +53.4%
    2014$149 $2,040
    Find assessor info on the county website

    Neighborhood: Falcon

    Nearby schools

    GreatSchools rating
    Schools provided by the listing agent
    • District: Falcon-49

    Source: elevateMLS. This data may not be complete. We recommend contacting the local school district to confirm school assignments for this home.

    Get a cash offer in 3 minutes
    Find out how much your home could sell for in as little as 3 minutes with a no-obligation cash offer.
    Estimated market value
    $642,200
    Get a cash offer in 3 minutes
    Find out how much your home could sell for in as little as 3 minutes with a no-obligation cash offer.
    Estimated market value
    $642,200