OPEN CONCEPT BANNING LEWIS STUNNER. From the moment you walk in the home the impressive natural light floods the space from floor to vaulted ceiling. The main living area invites you in with a gorgeous stone accented gas log fireplace. The living area flows seamlessly into the walk-out dining and kitchen area. The kitchen boasts a barstool height center island, ample counter and cabinet space, pantry, and stainless steel appliances. Just off the kitchen and living area sits the perfect reading nook that leads into the master bedroom. The spacious master bedroom has an ensuite bath with separate his and her vanity's, large garden tub, stand-alone shower, and walk-in closet. The main level also has an office space for the at home worker ,bedroom two, and a second full bath. The basement level hosts a large family room with a portion having raised flooring for a home theater feel. The basement also has bedrooms three, four, and five with a third full bath. Inside the home is incredible and the backyard adds to the appeal with a large back patio and fire-pit, perfect for those chilly Colorado nights. This home is located in the Banning Lewis Ranch community with amenities galore, including neighborhood schools, over 65 acres of parks/trails/open space, tennis courts, basketball court, rock climbing parks, zip-lines, access to pools, splash pad, water park, and dog park. Recreation center houses a fitness center and also regularly hosts classes and events for all ages. In the summer months, catch a neighborhood concert, festival, food trucks, farmers market or enjoy other regular community events. This community has it all.
Sold for $690,000
Zillow last checked:
Listing updated:
Bought with:
Michael Parnell MRP PSA
The Warner Group
Source: elevateMLS,MLS#: 4453775
Price history
| Date | Event | Price |
|---|---|---|
| 6/17/2025 | Sold | $690,000-1.4%$187/sqft |
Source:  elevateMLS #4453775 Report a problem elevateMLS #4453775 Report a problem | ||
| 5/23/2025 | Pending sale | $700,000$190/sqft |
Source: elevateMLS #4453775 Report a problem | ||
| 5/4/2025 | Listing removed | $700,000$190/sqft |
Source: elevateMLS #4453775 Report a problem | ||
| 5/1/2025 | Listed for sale | $700,000+18.7%$190/sqft |
Source: elevateMLS #4453775 Report a problem | ||
| 6/19/2024 | Listing removed | $589,900-7.1%$160/sqft |
Source: elevateMLS #9577695 Report a problem | ||
| 8/29/2023 | Listing removed | -- |
Source: elevateMLS #8242777 Report a problem | ||
| 7/20/2023 | Price change | $634,900-1.6%$172/sqft |
Source: elevateMLS #8242777 Report a problem | ||
| 7/6/2023 | Listed for sale | $645,000-0.8%$175/sqft |
Source: elevateMLS #8242777 Report a problem | ||
| 5/14/2022 | Listing removed | -- |
Source: elevateMLS #7834171 Report a problem | ||
| 5/13/2022 | Contingent | $650,000$176/sqft |
Source: elevateMLS #7834171 Report a problem | ||
| 5/3/2022 | Listed for sale | $650,000-5.8%$176/sqft |
Source: elevateMLS #7834171 Report a problem | ||
| 4/24/2022 | Listing removed | -- |
Source: elevateMLS #5364837 Report a problem | ||
| 4/8/2022 | Listed for sale | $690,000+17%$187/sqft |
Source: elevateMLS #5364837 Report a problem | ||
| 6/21/2021 | Sold | $589,900$160/sqft |
Source: Public Record Report a problem | ||
| 5/20/2021 | Contingent | $589,900$160/sqft |
Source: elevateMLS #9577695 Report a problem | ||
| 5/13/2021 | Price change | $589,900-0.8%$160/sqft |
Source: elevateMLS #9577695 Report a problem | ||
| 4/29/2021 | Listed for sale | $594,900$161/sqft |
Source: elevateMLS #9577695 Report a problem | ||
| 4/6/2021 | Listing removed | -- |
Source: elevateMLS #9577695 Report a problem | ||
| 3/28/2021 | Listed for sale | $594,900+40.6%$161/sqft |
Source: elevateMLS #9577695 Report a problem | ||
| 3/22/2017 | Sold | $423,000+13.4%$115/sqft |
Source: Public Record Report a problem | ||
| 1/28/2016 | Sold | $373,000$101/sqft |
Source: Public Record Report a problem | ||
Nearby homes
- $669,1005 bd3 ba3.6k sqft8570 Meadow Wing Cr, Colorado Springs, CO 80927Off Market
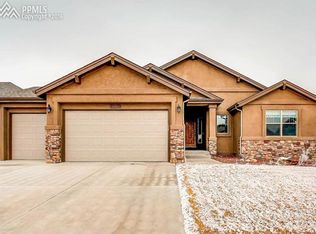
- $560,4004 bd3 ba1.6k sqft8558 Meadow Wing Cir, Colorado Springs, CO 80927Off Market
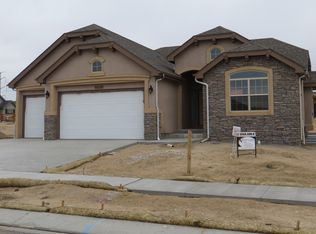
- $599,3004 bd3 ba3.4k sqft8582 Meadow Wing Cir, Colorado Springs, CO 80927Off Market

- $565,8004 bd3 ba2.4k sqft8587 Moorland Ln, Colorado Springs, CO 80927Off Market
Get a cash offer in 3 minutes
Find out how much your home could sell for in as little as 3 minutes with a no-obligation cash offer.
Estimated market value
$665,800
