Skip main navigation
Off market
  • $321,500

    8546 N Sunset Dr, Byron, IL 61010

    4beds
    2,444sqft
    Single Family Residence
    Built in 1988
    0.5 Acres Lot
    $321,500 Zestimate®
    $132/sqft
    $2,231 Estimated rent

    Home value

    $321,500

    $299,000 - $344,000

    $2,231/mo

    Zestimate® history
    Loading
    Loading...

    Owner options

    List your home for rent

    $2,231/mo

    Rent Zestimate®

    Find your next renter with Zillow Rental Manager. Plus, with online applications, you can quickly screen prospective tenants – for free.

    Learn more

    $2,231/mo

    Rent Zestimate®

    Refinance and save

    $2,280/mo

    Est. payment

    Refinancing to a lower rate could help reduce your monthly payments and save thousands over the life of the loan.

    See today's rates

    $2,280/mo

    Est. payment

    Explore your selling options

    Work with a Zillow partner agent

    Leverage their expertise and Zillow's premium Showcase listings to get your home seen by more buyers.

    Get started

    List with your own agent

    Get your home in front of millions of buyers by listing it on Zillow.

    Learn how to do it

    Sell it yourself

    Take full control of how buyers see your home on Zillow by listing For Sale by Owner (FSBO).

    List your home

    What's special

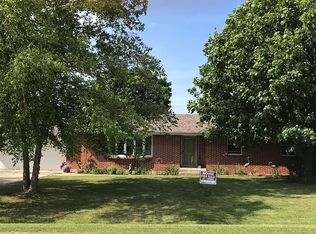
    So much better than new! Half acre spacious lot, privacy fenced backyard with tiered deck, 27' pool and additional shed. Upstairs is all wood and tile floors. Huge living room open to the dining room with doors to the deck. Kitchen with breakfast bar and pantry looking out to the decks, pool and fenced backyard. 3 bedrooms and 2 baths upstairs. Master suite has a full bath and a walk in closet. Exposed lower level has family room with wet bar, wine fridge, built in surround sound, large closet, 3rd full bath, 4th bedroom and mud room/laundry room. Roof and all major appliances 2011. Zoned heating with two thermostats, 1 furnace 2 years old, 2nd furnace 3 years old. All new windows 2019. Main level flooring, trim and interior doors 2019. Sliding door to deck 2019. New toilets 2019. Basement was all new in 2013. Surround Sound system in basement stays. 12x12 Shed is freshly painted. High efficient affordable home with utilities avg - comed = $75/month, nicor =$35/month.

    This property is off market, which means it's not currently listed for sale or rent on Zillow. This may be different from what's available on other websites or public sources.
    Zillow last checked:

    Listing updated:

    Listed by:

    Aubra Palermo 815-297-1778,

    Century 21 Affiliated

    Bought with:

    Erin Spence, 475185053

    Re/Max Of Rock Valley

    Source: NorthWest Illinois Alliance of REALTORS®,MLS#: 201907784MLS Logo

    Facts & features

    Interior

    Bedrooms & bathrooms
    • Bedrooms: 4
    • Bathrooms: 3
    • Full bathrooms: 3
    Primary bedroom
    • Level: Upper
    • Area: 154
    • Dimensions: 14 x 11
    Bedroom 2
    • Level: Upper
    • Area: 114
    • Dimensions: 12 x 9.5
    Bedroom 3
    • Level: Upper
    • Area: 120
    • Dimensions: 12 x 10
    Bedroom 4
    • Level: Lower
    • Area: 147
    • Dimensions: 14 x 10.5
    Dining room
    • Level: Upper
    • Area: 120
    • Dimensions: 12 x 10
    Family room
    • Level: Lower
    • Area: 365.5
    • Dimensions: 21.5 x 17
    Kitchen
    • Level: Upper
    • Area: 99
    • Dimensions: 11 x 9
    Living room
    • Level: Upper
    • Area: 263.5
    • Dimensions: 17 x 15.5
    Heating
    • Forced Air
    Cooling
    • Central Air
    Appliances
    • Included: Disposal, Dishwasher, Dryer, Microwave, Refrigerator, Stove/Cooktop, Washer, Gas Water Heater
    Features
    • L.L. Finished Space
    • Basement: Full,Sump Pump
    • Number of fireplaces: 1
    Interior area
    • Total structure area: 2,444
    • Total interior livable area: 2,444 sqft
    • Finished area below ground: 0

    Property

    Parking
    • Total spaces: 2
    • Parking features: Attached
    • Garage spaces: 2
    Features
    • Levels: Bi-Level
    • Patio & porch: Deck
    • Pool features: Above Ground
    • Fencing: Fenced
    Lot
    • Size: 0.50 Acres
    • Dimensions: 96.11 x 175.58 x 165 x 151.29
    Details
    • Additional structures: Garden Shed
    • Parcel number: 0530252002

    Construction

    Type & style
    • Home type: SingleFamily
    • Property subtype: Single Family Residence
    Materials
    • Siding
    • Roof: Shingle
    Condition
    • Year built: 1988

    Utilities & green energy

    • Sewer: Septic Tank
    • Water: City/Community

    Community & neighborhood

    Location
    • Region: Byron
    • Subdivision: IL

    HOA & financial

    HOA
    • Services included: None

    Other

    Other facts
    • Price range: $179K - $321.5K
    • Ownership: Fee Simple

    Price history

    DateEventPrice
    1/30/2020Sold$179,000$73/sqft
    Source: NorthWest Illinois Alliance of REALTORS® #201907784 Report a problem

    Public tax history

    Tax history is unavailable.

    Neighborhood: 61010

    Nearby schools

    GreatSchools rating
    Schools provided by the listing agent
    • Elementary: Byron
    • Middle: Byron Middle
    • High: Byron High School 9-12
    • District: Byron 226

    Source: NorthWest Illinois Alliance of REALTORS®. This data may not be complete. We recommend contacting the local school district to confirm school assignments for this home.

    Get pre-qualified for a loan
    At Zillow Home Loans, we can pre-qualify you in as little as 5 minutes with no impact to your credit score.

    An equal housing lender. NMLS #10287.

    Sell for more on Zillow
    Get a Zillow Showcase℠ listing at no additional cost and you could sell for .
    $321,500
    2% more
    +$6,430
    With Zillow Showcase(estimated)
    $327,930