Skip main navigation
Sold for $470,000
  • $470,000

    8547 Leatherleaf Ln, Orlando, FL 32827

    3beds
    1,720sqft
    Townhouse
    Built in 2006
    3,377 Square Feet Lot
    $465,000 Zestimate®
    $273/sqft
    $2,606 Estimated rent

    Home value

    $465,000

    $423,000 - $512,000

    $2,606/mo

    Zestimate® history
    Loading
    Loading...

    Owner options

    List your home for rent

    $2,606/mo

    Rent Zestimate®

    Find your next renter with Zillow Rental Manager. Plus, with online applications, you can quickly screen prospective tenants – for free.

    Learn more

    $2,606/mo

    Rent Zestimate®

    Refinance and save

    $3,769/mo

    Est. payment

    Refinancing to a lower rate could help reduce your monthly payments and save thousands over the life of the loan.

    See today's rates

    $3,769/mo

    Est. payment

    Explore your selling options

    Work with a Zillow partner agent

    Leverage their expertise and Zillow's premium Showcase listings to get your home seen by more buyers.

    Get started

    List with your own agent

    Get your home in front of millions of buyers by listing it on Zillow.

    Learn how to do it

    Sell it yourself

    Take full control of how buyers see your home on Zillow by listing For Sale by Owner (FSBO).

    List your home

    What's special

    Detached two-car garagePrivate balconyPrivate patioWater viewsExquisite kitchenCorner unitOpen-concept design
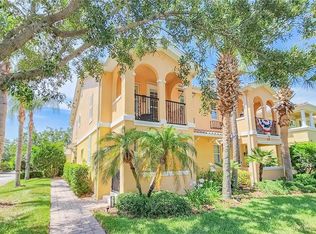
    Discover Your Dream Home in Villagewalk Lake Nona! Motivated seller! Furniture is also available for purchase! Welcome to this stunning 3-bedroom, 3-bathroom townhouse, spanning 1,720 square feet, nestled in the beautiful, 24-hour guard-gated community of Villagewalk Lake Nona. This rare corner unit boasts some of the finest water views in the entire development, creating an idyllic setting for your new home. Constructed by DiVosta Homes, this residence features robust poured reinforced concrete walls, double pane windows, and hurricane shutters, ensuring unparalleled safety and tranquility. As you step through the main entrance, you are greeted by an inviting open-concept design filled with natural light, creating a serene ambiance throughout. The exquisite kitchen is a chef's delight, showcasing sleek 42-inch cabinets, a large refrigerator, and solid countertops, offering an expansive workspace for culinary creations. The seamless flow between the dining and living areas enhances the experience, with large sliding doors providing breathtaking views of the patio and the surrounding landscape, perfect for effortless entertaining. On the ground floor, you’ll also find a versatile den/bedroom complete with a full bathroom, a walk-in closet, and a private balcony. Ascend the elegant staircase to the second floor, where two spacious bedrooms await—each with en-suite bathrooms and walk-in closets. The main upstairs bedroom features its own private balcony, ideal for savoring morning coffee or evening relaxation. Convenience is key with a laundry room on the second floor, equipped with a laundry sink, storage cabinetry, and hanging racks for delicate garments. The thoughtful design includes built-ins in every walk-in closet for optimal organization, and the entire home is outfitted with a central vacuum system. Step outside to your own private patio, the perfect spot for unwinding with a glass of wine as the sun sets. The detached two-car garage includes built-in storage, with an additional private driveway accommodating two extra vehicles—and there's ample street parking for guests. The Villagewalk community elevates lifestyle with its vibrant Town Center, featuring a private gas station, mini mart/deli, two pools (a lap pool and a resort-style pool), tennis and basketball courts, a clubhouse, fitness center, playground, and scenic biking/walking trails with fitness stations. All amenities are maintained by your HOA, which also covers exterior maintenance, landscaping, internet/cable, recent painting, and roof washing. This prime location offers easy access to major roadways, Lake Nona Medical City, and is just minutes from renowned destinations like the KPMG Lakehouse, USTA National Campus, AdventHealth ER, Lake Nona VA Hospital, Orlando International Airport, Lake Nona Golf & Country Club, and the bustling Lake Nona Town Center and Boxi Park, where a world of entertainment and dining awaits. Don’t miss your chance to experience this exceptional property—schedule your private tour today!

    Zillow last checked:

    Listing updated:

    Listing Provided by:

    George Varga 407-276-2252,

    LPT REALTY, LLC 877-366-2213

    Bought with:

    Ruben Salamat, 3469202

    LPT REALTY, LLC

    Source: Stellar MLS,MLS#: O6254955MLS LogoOriginating MLS: Orlando Regional

    Facts & features

    Interior

    Bedrooms & bathrooms
    • Bedrooms: 3
    • Bathrooms: 3
    • Full bathrooms: 3
    Primary bedroom
    • Features: Walk-In Closet(s)
    • Level: Second
    • Dimensions: 19x20
    Bedroom 3
    • Features: Walk-In Closet(s)
    • Level: First
    • Dimensions: 13.9x11.1
    Bathroom 2
    • Level: Second
    • Dimensions: 13.7x4.11
    Bathroom 2
    • Features: Walk-In Closet(s)
    • Level: Second
    • Dimensions: 13.8x13.11
    Bathroom 3
    • Level: First
    • Dimensions: 7.11x6.3
    Dining room
    • Level: First
    • Dimensions: 10.7x8.4
    Kitchen
    • Level: First
    • Dimensions: 15.3x7.8
    Laundry
    • Level: Second
    • Dimensions: 6x6
    Living room
    • Level: First
    • Dimensions: 16.7x20
    Heating
    • Central
    Cooling
    • Central Air
    Appliances
    • Included: Dishwasher, Dryer, Microwave, Range, Refrigerator, Washer
    • Laundry: Laundry Room
    Features
    • Ceiling Fan(s), Central Vacuum, PrimaryBedroom Upstairs, Stone Counters, Thermostat, Walk-In Closet(s)
    • Flooring: Carpet, Ceramic Tile, Laminate
    • Windows: Blinds, Drapes
    • Has fireplace: No
    Interior area
    • Total structure area: 2,272
    • Total interior livable area: 1,720 sqft

    Property

    Parking
    • Total spaces: 2
    • Parking features: Garage - Attached
    • Attached garage spaces: 2
    Features
    • Levels: Two
    • Stories: 2
    • Exterior features: Irrigation System, Sidewalk
    Lot
    • Size: 3,377 sqft
    Details
    • Parcel number: 132430833300940
    • Zoning: PD
    • Special conditions: None

    Construction

    Type & style
    • Home type: Townhouse
    • Property subtype: Townhouse
    Materials
    • Stucco
    • Foundation: Slab
    • Roof: Tile
    Condition
    • New construction: No
    • Year built: 2006

    Utilities & green energy

    • Sewer: Public Sewer
    • Water: Public
    • Utilities for property: BB/HS Internet Available, Electricity Connected, Fiber Optics, Public, Sewer Connected, Sprinkler Recycled

    Community & neighborhood

    Community
    • Community features: Clubhouse, Dog Park, Fitness Center, Gated Community - Guard, Irrigation-Reclaimed Water, Park, Playground, Pool, Sidewalks, Tennis Court(s)
    Location
    • Region: Orlando
    • Subdivision: VILLAGEWALK/LK NONAA 01B

    HOA & financial

    HOA
    • Has HOA: Yes
    • HOA fee: $416 monthly
    • Amenities included: Clubhouse, Fitness Center, Gated, Park, Playground, Pool, Recreation Facilities, Security, Trail(s)
    • Services included: 24-Hour Guard, Community Pool, Maintenance Repairs, Pool Maintenance, Recreational Facilities
    • Association name: Luis de la Fuente
    • Association phone: 407-888-2704
    Other fees
    • Pet fee: $0 monthly
    Other financial information
    • Total actual rent: 0

    Other

    Other facts
    • Listing terms: Cash,Conventional,VA Loan
    • Ownership: Fee Simple
    • Road surface type: Asphalt

    Price history

    DateEventPrice
    3/24/2025Sold$470,000-1.9%$273/sqft
    Source: Stellar MLS #O6254955 Report a problem
    2/13/2025Pending sale$479,000$278/sqft
    Source: Stellar MLS #O6254955 Report a problem
    1/15/2025Price change$479,000-2.1%$278/sqft
    Source: Stellar MLS #O6254955 Report a problem
    1/1/2025Price change$489,500-1.1%$285/sqft
    Source: Stellar MLS #O6254955 Report a problem
    12/19/2024Pending sale$495,000$288/sqft
    Source: Stellar MLS #O6254955 Report a problem
    11/21/2024Listed for sale$495,000+160.5%$288/sqft
    Source: Stellar MLS #O6254955 Report a problem
    2/24/2010Sold$190,000-13.6%$110/sqft
    Source: Public Record Report a problem
    11/21/2009Listing removed$219,900$128/sqft
    Source: Assured Home Sales #O4922462 Report a problem
    8/10/2009Listed for sale$219,900-26.6%$128/sqft
    Source: Assured Home Sales #O4922462 Report a problem
    12/27/2006Sold$299,700$174/sqft
    Source: Public Record Report a problem

    Public tax history

    YearProperty taxesTax assessment
    2024$4,689 +3.6%$241,475 +3%
    2023$4,527 -26.6%$234,442 -17.3%
    2022$6,171 +40.5%$283,318 +28.2%
    2021$4,393 +0.7%$220,984 +1.4%
    2020$4,363 -1.5%$217,933 +2.3%
    2019$4,431 +6.2%$213,033 +1.9%
    2018$4,171 $209,061 -12.6%
    2017$4,171 +1.2%$239,097 +2.7%
    2016$4,122 -2.9%$232,821 +7%
    2015$4,244 +0.2%$217,674 +10.2%
    2014$4,234 -3.9%$197,574 +8.4%
    2013$4,404 +9.3%$182,307 +17.5%
    2012$4,029 -2.4%$155,167 -2.8%
    2011$4,128 -6.4%$159,616 -5.6%
    2010$4,409 $169,059 -9.4%
    2009-- $186,628 -13.7%
    2008$5,155 -21%$216,165 -26.1%
    2007$6,525 +942.1%$292,688 +875.6%
    2006$626 $30,000

    Find assessor info on the county website

    Neighborhood: Lake Nona Central

    Nearby schools

    GreatSchools rating
    Schools provided by the listing agent
    • Elementary: Eagle Creek Elementary
    • Middle: Lake Nona Middle School
    • High: Lake Nona High

    Source: Stellar MLS. This data may not be complete. We recommend contacting the local school district to confirm school assignments for this home.

    Get a cash offer in 3 minutes
    Find out how much your home could sell for in as little as 3 minutes with a no-obligation cash offer.
    Estimated market value
    $465,000
    Get a cash offer in 3 minutes
    Find out how much your home could sell for in as little as 3 minutes with a no-obligation cash offer.
    Estimated market value
    $465,000