Skip main navigation
Pending
  • $600,000

    8548 Valley Spring Dr, De Soto, KS 66018

    4beds
    2,713sqft
    : 
    Loading
    Get pre-qualified
    Single Family Residence
    Built in 2022
    8,712 Square Feet Lot
    $-- Zestimate®
    $221/sqft
    $-- HOA

    What's special

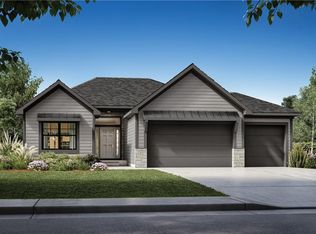
    Prepare to be impressed by this stunning reverse 1.5-story home that delivers the "wow" factor at every turn. Only 3 yrs young and lightly lived in, this residence shows like a designer model, offering high-end upgrades of a new build without the wait or extra expense. The main level is a showcase of modern elegance, featuring hardwood floors throughout—no carpet in sight. The open-concept great room is anchored by a gas fireplace with a floor-to-ceiling stone face and floating cabinets. In the breakfast room, a designer ceiling beam adds character. The chef-inspired kitchen is a true centerpiece, boasting custom white soft-close cabinetry, quartz countertops, a massive center island, and a walk-in pantry. Stainless steel appliances, including a gas range and upgraded Samsung fridge are included. Retreat to the primary suite, where you'll find a box vault ceiling and a spa-like ensuite. Double doors lead to a primary bath featuring quartz vanities, an oversized shower with a bench, and a walk-in closet that connects to the laundry room—where the washer & dryer stay. The finished walk-out lower level is an entertainer’s dream, outfitted with upgraded luxury vinyl plank flooring, a custom wet bar with open shelving, and an accent wall. This level also hosts two additional bedrooms and a full bath, providing space for guests while still leaving ample room for storage. For peace of mind, the home is equipped with a radon mitigation system and dedicated storm shelter. The outdoor living spaces are spectacular. Enjoy your morning coffee on the screened-in composition deck or relax on the covered lower patio, both overlooking a lush backdrop of mature trees. With no neighbors directly behind, the view provides a sense of seclusion and a front-row seat to local wildlife and sunsets. Complete with professional landscaping and a three-car garage, this move-in-ready gem is located in the highly sought-after DeSoto School District and offers easy access to K-10, K-7 and I-435.
    16 days
    |
    539
    |
    34
    |

    Zillow last checked:

    Listing updated:

    Listed by:

    Lisa Y Moore 913-481-7155,

    Compass Realty Group,

    Moore Homes Team 913-481-7155,

    Compass Realty Group

    Source: Heartland MLS as distributed by MLS GRID,MLS#: 2628478MLS Logo

      Facts & features

      Interior

      Bedrooms & bathrooms
      • Bedrooms: 4
      • Bathrooms: 3
      • Full bathrooms: 3
      Primary bedroom
      • Features: Ceiling Fan(s)
      • Level: First
      • Dimensions: 16 x 16
      Bedroom 2
      • Level: First
      Bedroom 3
      • Features: Luxury Vinyl
      • Level: Lower
      • Dimensions: 14 x 14
      Bedroom 4
      • Features: Luxury Vinyl, Walk-In Closet(s)
      • Level: Lower
      • Dimensions: 12 x 16
      Primary bathroom
      • Features: Ceramic Tiles, Double Vanity, Quartz Counter, Shower Only
      • Level: First
      Bathroom 2
      • Features: Ceramic Tiles, Shower Over Tub
      • Level: First
      • Dimensions: 12 x 14
      Bathroom 3
      • Features: Ceramic Tiles, Shower Over Tub
      • Level: Lower
      Breakfast room
      • Level: First
      • Dimensions: 10 x 14
      Family room
      • Features: Luxury Vinyl, Wet Bar
      • Level: Lower
      • Dimensions: 20 x 30
      Great room
      • Features: Ceiling Fan(s), Fireplace
      • Level: First
      • Dimensions: 16 x 20
      Kitchen
      • Features: Indirect Lighting, Pantry, Quartz Counter
      • Level: First
      • Dimensions: 12 x 16
      Laundry
      • Features: Ceramic Tiles
      • Level: First
      Heating
      • Natural Gas
      Cooling
      • Electric
      Appliances
      • Included: Dishwasher, Disposal, Dryer, Humidifier, Microwave, Refrigerator, Gas Range, Stainless Steel Appliance(s), Washer
      • Laundry: Laundry Room, Main Level
      Features
      • Ceiling Fan(s), Custom Cabinets, Kitchen Island, Painted Cabinets, Pantry, Vaulted Ceiling(s), Walk-In Closet(s), Wet Bar
      • Flooring: Ceramic Tile, Luxury Vinyl, Tile, Wood
      • Windows: Thermal Windows
      • Basement: Interior Entry,Walk-Out Access
      • Number of fireplaces: 1
      Interior area
      • Total structure area: 2,713
      • Total interior livable area: 2,713 sqft
      • Finished area above ground: 1,521
      • Finished area below ground: 1,192
      Video & virtual tour

      Property

      Parking
      • Total spaces: 3
      • Parking features: Garage Door Opener, Garage Faces Front
      • Garage spaces: 3
      Features
      • Patio & porch: Porch, Screened
      Lot
      • Size: 8,712 Square Feet
      Details
      • Parcel number: AP038000000149

      Construction

      Type & style
      • Home type: SingleFamily
      • Architectural style: Traditional
      • Property subtype: Single Family Residence
      Materials
      • Board & Batten Siding
      • Roof: Composition
      Condition
      • Year built: 2022
      Details
      • Builder model: Addison
      • Builder name: MADG LLC

      Utilities & green energy

      • Sewer: Public Sewer
      • Water: Public

      Community & HOA

      Community
      • Security: Smoke Detector(s)
      • Subdivision: Arbor Ridge
      HOA
      • Has HOA: Yes
      Location
      • Region: De Soto

      Financial & listing details

      • Price per square foot: $221/sqft
      • Tax assessed value: $560,300
      • Annual tax amount: $8,190
      • Date on market: 6/28/2026
      • Listing terms: Cash,Conventional,FHA,VA Loan
      • Ownership: Private
      • Road surface type: Paved

        Estimated market value

        Not available

        Estimated sales range

        Not available

        Not available

        Price history

        DateEventPrice
        7/4/2026Pending sale$600,000$221/sqft
        Source: Heartland MLS as distributed by MLS GRID #2628478 Report a problem
        6/28/2026Listed for sale$600,000+12.2%$221/sqft
        Source: Heartland MLS as distributed by MLS GRID #2628478 Report a problem
        2/28/2023Sold--
        Source: Heartland MLS as distributed by MLS GRID #2410309 Report a problem
        1/5/2023Pending sale$534,950$197/sqft
        Source: Heartland MLS as distributed by MLS GRID #2410309 Report a problem
        10/28/2022Listed for sale$534,950$197/sqft
        Source: Heartland MLS as distributed by MLS GRID #2410309 Report a problem

        Public tax history

        YearProperty taxesTax assessment
        2025$8,190 +2.7%$64,434 +2.9%
        2024$7,977 +40.3%$62,629 +45.9%
        2023$5,684 +393.8%$42,929 +410.1%
        2022$1,151 $8,416
        Find assessor info on the county website

        Monthly payment

        Est. payment

        Payment breakdown

        Explore the cost of this home by adjusting the details. Changes won't be saved.
        All calculations are estimates and provided by Zillow, Inc. for informational purposes only. Actual amounts may vary.
        HOA fees may include property taxes on listings classified as Co-Ops. Contact the listing agent and/or owner for fee details.
        Mortgage interest rates are dependent on a number of factors, including credit score, down payment, and repayment length. Interest rate data provided by Zillow Group Marketplace, Inc. as of 1/1/1970 from various mortgage lenders with which we have lead or other similar arrangements; the Estimated Payment is an average of those rates.
        See how much you could borrow to make a competitive offer.

        Climate risks

        Neighborhood: 66018

        Getting around

        4 / 100
        Car-Dependent
        2 / 100
        Somewhat Bikeable

        Nearby schools

        GreatSchools rating
        Schools provided by the listing agent
        • Elementary: Mize
        • Middle: Lexington Trails
        • High: De Soto

        Source: Heartland MLS as distributed by MLS GRID. This data may not be complete. We recommend contacting the local school district to confirm school assignments for this home.

        Similar homes