Your Dream Home Awaits! Step into luxury with this breathtaking two-story pool home, where modern convenience meets timeless charm. From the moment you arrive, the elegant stone facade, paver driveway, lush landscaping, and spacious three-car garage set the stage for what’s inside. Equipped with Tesla Solar Panels and a bonus dual battery pack to power your home, along with a Ring doorbell and security cameras, this property blends smart living with stunning aesthetics. Inside, natural light pours through plantation shutters, illuminating the wood-style floors, soaring ceilings, and neutral tones that create an inviting atmosphere. The foyer welcomes you to a versatile bonus room (currently a cozy sitting room) and a convenient half bath. As you move through the foyer and past the grand staircase, you'll discover an open-concept living area featuring a custom entertainment center, an electric fireplace, and tranquil views of your private pool. The gourmet kitchen, showcasing shaker cabinets with crown molding, stainless steel appliances, a subway tile backsplash, and a center island with pendant lighting and bar seating. Adjacent, the dining space offers seamless indoor-outdoor flow through sliding glass doors to the covered patio. Upstairs, the primary suite is a true retreat with plush carpeting, a generous walk-in closet, and a spa-like ensuite boasting dual vanities, a soaking tub, elegant tilework, and a glass-enclosed shower. Three additional bedrooms provide plenty of space, complemented by a full guest bath with dual sinks and a tub/shower combo. A dedicated laundry room with built-in storage and a sink adds extra convenience. Step outside to your screened-in oasis, complete with a sparkling swimming pool, hot tub and a covered patio—perfect for grilling and entertaining. Randal Park nestled between Lee Vista and Lake Nona offers a community clubhouse with fitness center, olympic style pool, splash pad and miles of walking/biking trails. This prime location offers easy access to Orlando International Airport, top-rated shopping and dining, Publix, Walmart, and major highways (417 & 528). Solar panels are PAID OFF!! Don’t miss the chance to call this incredible home your own—schedule a private tour today!
Sold for $685,000
$685,000
8549 LOVETT AVENUE, ORLANDO, FL 32832
4beds
2,077sqft
Single Family Residence
Built in 2015
6,103 Square Feet Lot
$678,300 Zestimate®
$330/sqft
$3,001 Estimated rent
Home value
$678,300
$617,000 - $746,000
$3,001/mo
Zestimate® history
Owner options
List your home for rent
$3,001/mo
Rent Zestimate®
Find your next renter with Zillow Rental Manager. Plus, with online applications, you can quickly screen prospective tenants – for free.
$3,001/mo
Rent Zestimate®
Refinance and save
$4,905/mo
Est. payment
Refinancing to a lower rate could help reduce your monthly payments and save thousands over the life of the loan.
$4,905/mo
Est. payment
Explore your selling options
Work with a Zillow partner agent
Leverage their expertise and Zillow's premium Showcase listings to get your home seen by more buyers.
Get startedList with your own agent
Get your home in front of millions of buyers by listing it on Zillow.
Learn how to do itSell it yourself
Take full control of how buyers see your home on Zillow by listing For Sale by Owner (FSBO).
List your homeWhat's special
Electric fireplaceHot tubPlush carpetingCustom entertainment centerBuilt-in storageGourmet kitchenSoaring ceilings
Zillow last checked:
Listing updated:
Listed by:
Jason Howell 321-229-5703,
REAL BROKER, LLC 855-450-0442
Bought with:
Stephany Cornelius, 3473983
EXP REALTY LLC
Source: Stellar MLS,MLS#: O6291212 Originating MLS: Orlando Regional
Originating MLS: Orlando Regional
Facts & features
Interior
Bedrooms & bathrooms
- Bedrooms: 4
- Bathrooms: 3
- Full bathrooms: 2
- 1/2 bathrooms: 1
Rooms
- Room types: Bonus Room
Primary bedroom
- Features: Walk-In Closet(s)
- Level: Second
- Area: 322 Square Feet
- Dimensions: 14x23
Bedroom 2
- Features: Built-in Closet
- Level: Second
- Area: 130 Square Feet
- Dimensions: 13x10
Bedroom 3
- Features: Built-in Closet
- Level: Second
- Area: 120 Square Feet
- Dimensions: 10x12
Bedroom 4
- Features: Built-in Closet
- Level: Second
- Area: 110 Square Feet
- Dimensions: 11x10
Balcony porch lanai
- Level: Second
- Area: 1365 Square Feet
- Dimensions: 39x35
Dining room
- Level: First
- Area: 117 Square Feet
- Dimensions: 13x9
Family room
- Level: First
- Area: 99 Square Feet
- Dimensions: 9x11
Kitchen
- Level: First
- Area: 104 Square Feet
- Dimensions: 13x8
Laundry
- Level: Second
- Area: 45 Square Feet
- Dimensions: 5x9
Living room
- Features: No Closet
- Level: First
- Area: 99 Square Feet
- Dimensions: 9x11
Heating
- Central
Cooling
- Central Air
Appliances
- Included: Dishwasher, Disposal, Microwave, Range, Refrigerator
- Laundry: Inside, Laundry Room, Upper Level
Features
- Ceiling Fan(s)
- Flooring: Carpet, Ceramic Tile
- Doors: Sliding Doors
- Has fireplace: Yes
- Fireplace features: Electric, Insert, Living Room, Non Wood Burning
Interior area
- Total structure area: 3,242
- Total interior livable area: 2,077 sqft
Property
Parking
- Total spaces: 3
- Parking features: Garage - Attached
- Attached garage spaces: 3
Features
- Levels: Two
- Stories: 2
- Exterior features: Irrigation System, Rain Gutters, Sidewalk
- Has private pool: Yes
- Pool features: In Ground
Lot
- Size: 6,103 Square Feet
Details
- Parcel number: 322331195201030
- Zoning: PD
- Special conditions: None
Construction
Type & style
- Home type: SingleFamily
- Property subtype: Single Family Residence
Materials
- Block, Stucco
- Foundation: Slab
- Roof: Shingle
Condition
- New construction: No
- Year built: 2015
Utilities & green energy
- Sewer: Public Sewer
- Water: Public
- Utilities for property: Public
Community & HOA
Community
- Features: Clubhouse, Dog Park, Fitness Center, Park, Playground, Pool
- Pet fee: $0 monthly
- Subdivision: RANDAL PARK PH 2
HOA
- Has HOA: Yes
- Amenities included: Pool
- HOA fee: $8 monthly
- HOA name: Randal Park Residential Prop/Magaly Velazquez
- HOA phone: 407-841-5526
Location
- Region: Orlando
Financial & listing details
- Price per square foot: $330/sqft
- Tax assessed value: $515,626
- Annual tax amount: $12,286
- Date on market: 3/18/2025
- Cumulative days on market: 2 days
- Listing terms: Cash,Conventional,FHA,VA Loan
- Ownership: Fee Simple
- Total actual rent: 0
- Road surface type: Asphalt
Price history
| Date | Event | Price |
|---|---|---|
| 5/30/2025 | Sold | $685,000+1.5%$330/sqft |
Source:  Stellar MLS #O6291212 Report a problem Stellar MLS #O6291212 Report a problem | ||
| 3/21/2025 | Pending sale | $675,000$325/sqft |
Source: Stellar MLS #O6291212 Report a problem | ||
| 3/18/2025 | Listed for sale | $675,000+3.1%$325/sqft |
Source: Stellar MLS #O6291212 Report a problem | ||
| 3/16/2022 | Sold | $655,000+12.9%$315/sqft |
Source: Public Record Report a problem | ||
| 1/25/2022 | Pending sale | $580,000$279/sqft |
Source: Stellar MLS #O5997920 Report a problem | ||
| 1/20/2022 | Listed for sale | $580,000+62.2%$279/sqft |
Source: Stellar MLS #O5997920 Report a problem | ||
| 4/2/2018 | Sold | $357,500-0.7%$172/sqft |
Source: Stellar MLS #O5540284 Report a problem | ||
| 2/9/2018 | Price change | $359,900-1.4%$173/sqft |
Source: RE/MAX CENTRAL REALTY #O5540284 Report a problem | ||
| 11/27/2017 | Price change | $364,900-1.4%$176/sqft |
Source: RE/MAX CENTRAL REALTY #O5540284 Report a problem | ||
| 10/13/2017 | Listed for sale | $369,900+13.8%$178/sqft |
Source: RE/MAX CENTRAL REALTY #O5540284 Report a problem | ||
| 8/17/2015 | Sold | $325,100$157/sqft |
Source: Public Record Report a problem | ||
Public tax history
| Year | Property taxes | Tax assessment |
|---|---|---|
| 2024 | $12,287 +4.8% | $515,626 +5.7% |
| 2023 | $11,727 +39.3% | $488,003 +35.9% |
| 2022 | $8,420 +1.1% | $359,051 +3% |
| 2021 | $8,327 +10.9% | $348,593 +15.3% |
| 2020 | $7,511 -1.4% | $302,411 -0.6% |
| 2019 | $7,618 -6.9% | $304,229 +2.3% |
| 2018 | $8,186 | $297,383 +2.3% |
| 2017 | $8,186 +11.6% | $290,719 +2.6% |
| 2016 | $7,339 -7.7% | $283,279 +529.5% |
| 2015 | $7,949 | $45,000 |
Find assessor info on the county website
Neighborhood: Randal Park
Nearby homes
- $646,2004 bd3 ba2.9k sqft8537 Lovett Ave, Orlando, FL 32832Off Market
- $555,0003 bd3 ba2k sqft8561 Lovett Ave, Orlando, FL 32832Sold

- $590,0003 bd2 ba1.7k sqft8573 Lovett Ave, Orlando, FL 32832Sold
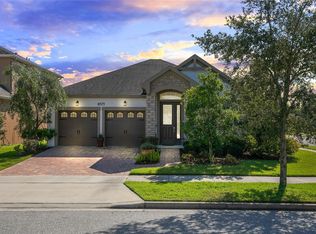
- $675,0003 bd3 ba2.6k sqft8525 Lovett Ave, Orlando, FL 32832Sold

- $886,7005 bd3 ba3.5k sqft10772 Tibbett St, Orlando, FL 32832Off Market
- $804,0005 bd4 ba2.9k sqft10784 Tibbett St, Orlando, FL 32832Off Market
- $569,6003 bd2 ba2.2k sqft8552 Lovett Ave, Orlando, FL 32832Off Market
- $659,6005 bd3 ba2.8k sqft8538 Lovett Ave, Orlando, FL 32832Off Market
Nearby schools
GreatSchools rating
- 7/10Sun Blaze Elementary SchoolGrades: K-5Distance: 0.6 mi
- 9/10Innovation MiddleGrades: 6-8Distance: 2 mi
- 6/10Innovation High SchoolGrades: 9-12Distance: 1.3 mi
Get a cash offer in 3 minutes
Find out how much your home could sell for in as little as 3 minutes with a no-obligation cash offer.
Estimated market value
$678,300
Get a cash offer in 3 minutes
Find out how much your home could sell for in as little as 3 minutes with a no-obligation cash offer.
Estimated market value
$678,300
- Florida
- Orange County
- Orlando
- 32832
- Randal Park
- 8549 LOVETT AVENUE
Nearby cities
Nearby neighborhoods
Nearby zip codes
Other Orlando Topics
