One or more photo(s) has been virtually staged. New Listing in Randal Park – 8561 Lovett Ave, Orlando, FL 32832 Welcome to this beautifully maintained two-story home in the highly sought-after Randal Park community of Lake Nona. Built in 2015 and sitting on a .14-acre lot, this 2,077 sq. ft. residence blends comfort, function, and style. Step inside to a welcoming foyer that flows seamlessly into an open-concept living, dining, and kitchen area filled with natural light. The first floor is finished with sleek ceramic tile flooring and includes a convenient half bath, as well as FRESH INTERIOR & EXTERIOR PAINT (in the last 3 years). The kitchen is designed for both everyday living and entertaining, featuring stainless steel appliances, dark wood cabinetry, tile backsplash, pendant lighting, and an oversized island with breakfast bar seating. White quartz countertops and a walk-in pantry (plus additional storage) complete the space, offering both elegance and practicality. Upstairs, retreat to the spacious primary suite highlighted by tray ceilings, a walk-in closet with custom organizers, and a spa-like ensuite bath. The bathroom includes dual sinks, a garden tub, water closet, and oversized glass-enclosed shower with upgraded tile. Two additional bedrooms, each with closet organizers, share a large guest bathroom with dual sinks. A loft area with NEW CARPETING (2024) provides the perfect flexible space for a home office, playroom, or media area. The upstairs laundry room with cabinetry and a linen closet adds convenience. Step outside through sliding glass doors to your private backyard oasis. A paver-covered patio is perfect for weekend barbecues, while the yard offers plenty of room for family fun or future customization. The home also features a two-car garage, paver stone driveway, and charming front porch to welcome guests. The PAVER STONES have been FRESHLY SEALED (2025). Notable upgrades include a BRAND NEW AC UNIT & AIR HANDLER (2025), ensuring peace of mind for years to come. Living in Randal Park means enjoying resort-style amenities, including a community clubhouse, fitness center, Olympic-sized pool, splash park, dog park, playgrounds, and miles of scenic walking trails. The neighborhood is conveniently located near top-rated schools, Medical City, Orlando International Airport, major highways, and Lake Nona’s shopping and dining options. Don’t miss the opportunity to own this move-in ready home in one of Orlando’s most desirable communities. Schedule your private tour today! HOME IS ZONED FOR INNOVATION HIGH SCHOOL.
Sold for $555,000
$555,000
8561 LOVETT AVENUE, ORLANDO, FL 32832
3beds
2,077sqft
Single Family Residence
Built in 2015
6,100 Square Feet Lot
$555,800 Zestimate®
$267/sqft
$2,920 Estimated rent
Home value
$555,800
$506,000 - $611,000
$2,920/mo
Zestimate® history
Owner options
List your home for rent
$2,920/mo
Rent Zestimate®
Find your next renter with Zillow Rental Manager. Plus, with online applications, you can quickly screen prospective tenants – for free.
$2,920/mo
Rent Zestimate®
Refinance and save
$4,009/mo
Est. payment
Refinancing to a lower rate could help reduce your monthly payments and save thousands over the life of the loan.
$4,009/mo
Est. payment
Explore your selling options
Work with a Zillow partner agent
Leverage their expertise and Zillow's premium Showcase listings to get your home seen by more buyers.
Get startedList with your own agent
Get your home in front of millions of buyers by listing it on Zillow.
Learn how to do itSell it yourself
Take full control of how buyers see your home on Zillow by listing For Sale by Owner (FSBO).
List your homeWhat's special
Zillow last checked:
Listing updated:
Listed by:
Richard Aybar 407-601-8109,
KELLER WILLIAMS ADVANTAGE III 407-207-0825
Bought with:
Carlos Ortega Rodriguez, 3466574
NAIM REAL ESTATE LLC
Source: Stellar MLS,MLS#: O6345641 Originating MLS: Orlando Regional
Originating MLS: Orlando Regional
Facts & features
Interior
Bedrooms & bathrooms
- Bedrooms: 3
- Bathrooms: 3
- Full bathrooms: 2
- 1/2 bathrooms: 1
Rooms
- Room types: Den/Library/Office, Loft
Primary bedroom
- Features: Walk-In Closet(s)
- Level: Second
- Area: 231.84 Square Feet
- Dimensions: 16.1x14.4
Bedroom 2
- Features: Built-in Closet
- Level: Second
- Area: 123.34 Square Feet
- Dimensions: 10.11x12.2
Bedroom 3
- Features: Built-in Closet
- Level: Second
- Area: 81.89 Square Feet
- Dimensions: 10.11x8.1
Primary bathroom
- Features: Walk-In Closet(s)
- Level: Second
- Area: 130 Square Feet
- Dimensions: 13x10
Den
- Features: Built-in Closet
- Level: First
- Area: 169.12 Square Feet
- Dimensions: 11.2x15.1
Dining room
- Level: First
- Area: 101.25 Square Feet
- Dimensions: 8.1x12.5
Kitchen
- Features: Walk-In Closet(s)
- Level: First
- Area: 160 Square Feet
- Dimensions: 12.8x12.5
Living room
- Level: First
- Area: 275.4 Square Feet
- Dimensions: 17x16.2
Loft
- Level: Second
- Area: 170.43 Square Feet
- Dimensions: 13x13.11
Heating
- Central, Electric, Heat Pump
Cooling
- Central Air
Appliances
- Included: Oven, Cooktop, Dishwasher, Disposal, Electric Water Heater, Microwave, Range, Refrigerator
- Laundry: Laundry Room, Upper Level
Features
- In Wall Pest System, Living Room/Dining Room Combo, Open Floorplan, Solid Surface Counters, Vaulted Ceiling(s), Walk-In Closet(s)
- Flooring: Carpet, Ceramic Tile
- Windows: Blinds, Shades
- Has fireplace: No
Interior area
- Total structure area: 2,270
- Total interior livable area: 2,077 sqft
Property
Parking
- Total spaces: 2
- Parking features: Driveway, Garage Door Opener, Parking Pad, Split Garage
- Attached garage spaces: 2
- Has uncovered spaces: Yes
- Details: Garage Dimensions: 20x20
Features
- Levels: Two
- Stories: 2
- Patio & porch: Front Porch, Rear Porch
- Exterior features: Irrigation System, Rain Gutters, Sidewalk
Lot
- Size: 6,100 Square Feet
Details
- Parcel number: 322331195201020
- Zoning: PD
- Special conditions: None
- Horse amenities: None
Construction
Type & style
- Home type: SingleFamily
- Architectural style: Contemporary
- Property subtype: Single Family Residence
Materials
- Block, Stucco
- Foundation: Slab
- Roof: Shingle
Condition
- New construction: No
- Year built: 2015
Utilities & green energy
- Sewer: Public Sewer
- Water: Public
- Utilities for property: Electricity Connected, Public, Sewer Connected, Street Lights, Underground Utilities, Water Connected
Community & HOA
Community
- Features: Clubhouse, Fitness Center, Irrigation-Reclaimed Water, Pool, Sidewalks
- Security: Smoke Detector(s)
- Pet fee: $0 monthly
- Subdivision: RANDAL PARK PH 2
HOA
- Has HOA: Yes
- Amenities included: Clubhouse, Fitness Center, Pool, Recreation Facilities, Trail(s)
- HOA fee: $7 monthly
- HOA name: Alexandra Penagos / Randal Park HOA
- HOA phone: 407-841-5524
Location
- Region: Orlando
Financial & listing details
- Price per square foot: $267/sqft
- Tax assessed value: $485,521
- Annual tax amount: $8,000
- Date on market: 9/25/2025
- Cumulative days on market: 23 days
- Listing terms: Cash,Conventional,FHA,VA Loan
- Ownership: Fee Simple
- Total actual rent: 0
- Electric utility on property: Yes
- Road surface type: Asphalt, Paved
Price history
| Date | Event | Price |
|---|---|---|
| 11/21/2025 | Sold | $555,000-3.5%$267/sqft |
Source:  Stellar MLS #O6345641 Report a problem Stellar MLS #O6345641 Report a problem | ||
| 10/18/2025 | Pending sale | $575,000$277/sqft |
Source: Stellar MLS #O6345641 Report a problem | ||
| 9/26/2025 | Listed for sale | $575,000+9%$277/sqft |
Source: Stellar MLS #O6345641 Report a problem | ||
| 11/11/2022 | Sold | $527,500-1.4%$254/sqft |
Source: Public Record Report a problem | ||
| 10/10/2022 | Pending sale | $535,000$258/sqft |
Source: Stellar MLS #S5074851 Report a problem | ||
| 10/2/2022 | Listed for sale | $535,000+63.6%$258/sqft |
Source: Stellar MLS #S5074851 Report a problem | ||
| 8/24/2015 | Sold | $327,000$157/sqft |
Source: Public Record Report a problem | ||
Public tax history
| Year | Property taxes | Tax assessment |
|---|---|---|
| 2024 | $10,696 +2.9% | $469,074 +3% |
| 2023 | $10,392 +20.3% | $455,412 +40.3% |
| 2022 | $8,635 +6.8% | $324,603 +10% |
| 2021 | $8,088 +0.3% | $295,094 +1.1% |
| 2020 | $8,065 -1.3% | $291,836 -0.6% |
| 2019 | $8,175 +2.4% | $293,577 +2.3% |
| 2018 | $7,982 | $287,024 +2.3% |
| 2017 | $7,982 +0.9% | $280,610 +2.6% |
| 2016 | $7,912 +2.1% | $273,491 +507.8% |
| 2015 | $7,751 | $45,000 |
Find assessor info on the county website
Neighborhood: Randal Park
Nearby homes
- $685,0004 bd3 ba2k sqft8549 Lovett Ave, Orlando, FL 32832Sold

- $590,0003 bd2 ba1.7k sqft8573 Lovett Ave, Orlando, FL 32832Sold
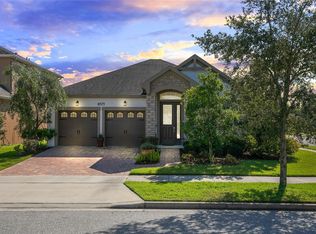
- $646,2004 bd3 ba2.9k sqft8537 Lovett Ave, Orlando, FL 32832Off Market
- $796,9005 bd4 ba2.9k sqft10784 Tibbett St, Orlando, FL 32832Off Market
- $882,6005 bd3 ba3.5k sqft10772 Tibbett St, Orlando, FL 32832Off Market
- $675,0003 bd3 ba2.6k sqft8525 Lovett Ave, Orlando, FL 32832Sold
- $487,8003 bd2 ba1.7k sqft8597 Lovett Ave, Orlando, FL 32832Off Market
- $566,7003 bd2 ba2.2k sqft8552 Lovett Ave, Orlando, FL 32832Off Market
Nearby schools
GreatSchools rating
- 7/10Sun Blaze Elementary SchoolGrades: K-5Distance: 0.6 mi
- 9/10Innovation MiddleGrades: 6-8Distance: 2 mi
- 6/10Innovation High SchoolGrades: 9-12Distance: 1.3 mi
Schools provided by the listing agent
- Elementary: Sun Blaze Elementary
- Middle: Innovation Middle School
Source: Stellar MLS. This data may not be complete. We recommend contacting the local school district to confirm school assignments for this home.
Get a cash offer in 3 minutes
Find out how much your home could sell for in as little as 3 minutes with a no-obligation cash offer.
Estimated market value
$555,800
Get a cash offer in 3 minutes
Find out how much your home could sell for in as little as 3 minutes with a no-obligation cash offer.
Estimated market value
$555,800
- Florida
- Orange County
- Orlando
- 32832
- Randal Park
- 8561 LOVETT AVENUE
Nearby cities
Nearby neighborhoods
Nearby zip codes
Other Orlando Topics
