Gracious home on Commonwealth Avenue Carriage Lane welcomes you with a spacious foyer and an inviting sense of warmth, character and architectural detail. This beautiful 6 bedroom, 2.5bath Craftsman home reflects the charm and warmth of American Craftsman charm, featuring authentic period details from the original coffered ceiling, window seats and oak wainscoting inthe living room, to exposed eaves and exterior architectural ornamentation discovered during the 2020 total renovation of the home’s exterior. The elegant living room leads to a large formal dining room which opens to an enclosed porch overlooking the yard, as well as a small butler’s pantry which leads to the kitchen outfitted with custom cabinetry and hardwood floors. Generously sized bedrooms provide flexibility for guests, home offices, or additional living needs, while the first floor den adds valuable versatility. The lower level offers additional finished space complete with a fireplace, ideal as a playroom, home office, recreation area or other lifestyle needs. The third floor boasts two bedrooms with wood flooring and a finished full bathroom. This wonderful location is just minutes from the Green Line D train, schools, houses of worship, neighborhood amenities and the Mass. Pike. An added bonus – enjoy the unique experience of viewing the Boston Marathon from the comfort of your own home. A special opportunity to own a spacious, character-filled home with exceptional architectural details, inviting porches, and flexible living spaces in a highly desirable neighborhood. Open Houses Saturday 8/29 & Sunday 8/30 from 12-1:30PM.
Pending
$2,150,000
855 Commonwealth Ave, Newton, MA 02459
6beds
3,324sqft
Single Family Residence
Built in 1906
9,649 Square Feet Lot
$2,094,000 Zestimate®
$647/sqft
$-- HOA
What's special
Exterior architectural ornamentationFlexible living spacesExposed eavesFirst floor denHardwood floorsAuthentic period detailsGenerously sized bedrooms
- 43 days
- 862
- 27
Zillow last checked:
Listing updated:
Listed by:
Eric Glassoff 617-233-6210,
Coldwell Banker Realty - Brookline 617-731-2447,
Karen Morgan 617-543-6456
Source: MLS PIN,MLS#: 73567478
Facts & features
Interior
Bedrooms & bathrooms
- Bedrooms: 6
- Bathrooms: 3
- Full bathrooms: 2
- 1/2 bathrooms: 1
Primary bedroom
- Level: Second
Bedroom 2
- Level: Second
Bedroom 3
- Level: Second
Bedroom 4
- Level: Second
Bedroom 5
- Level: Third
Primary bathroom
- Features: No
Bathroom 1
- Level: First
Bathroom 2
- Level: Second
Bathroom 3
- Level: Third
Dining room
- Level: First
Kitchen
- Level: First
Living room
- Level: First
Heating
- Baseboard, Natural Gas
Cooling
- None
Appliances
- Included: Range, Dishwasher, Refrigerator, Washer, Dryer
- Laundry: First Floor
Features
- Bedroom
- Flooring: Hardwood
- Basement: Partially Finished
- Number of fireplaces: 2
Interior area
- Total structure area: 3,324
- Total interior livable area: 3,324 sqft
- Finished area above ground: 3,103
- Finished area below ground: 221
Video & virtual tour
Property
Parking
- Total spaces: 4
- Parking features: Off Street
- Uncovered spaces: 4
Features
- Patio & porch: Deck
- Exterior features: Deck
Lot
- Size: 9,649 Square Feet
- Features: Level
Details
- Foundation area: 99999
- Parcel number: M:0024 B:0043 L:0025,686841
- Zoning: SR2
Construction
Type & style
- Home type: SingleFamily
- Architectural style: Colonial
- Property subtype: Single Family Residence
Materials
- Foundation: Other
- Roof: Shingle
Condition
- Year built: 1906
Utilities & green energy
- Sewer: Public Sewer
- Water: Public
- Utilities for property: for Gas Range
Community & HOA
Community
- Features: Public Transportation, Shopping, Tennis Court(s), Park, Walk/Jog Trails, Highway Access, House of Worship, Private School, Public School, T-Station, University
HOA
- Has HOA: No
Location
- Region: Newton
Financial & listing details
- Price per square foot: $647/sqft
- Tax assessed value: $1,554,400
- Annual tax amount: $15,062
- Date on market: 8/24/2026
Estimated market value
$2,094,000
$1.99M - $2.20M
$8,745/mo
Price history
| Date | Event | Price |
|---|---|---|
| 10/1/2026 | Pending sale | $2,150,000$647/sqft |
Source: MLS PIN #73567478 Report a problem | ||
| 9/17/2026 | Contingent | $2,150,000$647/sqft |
Source: MLS PIN #73567478 Report a problem | ||
| 9/14/2026 | Listed for sale | $2,150,000$647/sqft |
Source: MLS PIN #73567478 Report a problem | ||
| 9/1/2026 | Contingent | $2,150,000$647/sqft |
Source: MLS PIN #73567478 Report a problem | ||
| 8/24/2026 | Listed for sale | $2,150,000+379.4%$647/sqft |
Source: MLS PIN #73567478 Report a problem | ||
| 1/30/1997 | Sold | $448,500$135/sqft |
Source: Public Record Report a problem | ||
Public tax history
| Year | Property taxes | Tax assessment |
|---|---|---|
| 2025 | $14,508 +3.4% | $1,480,400 +3% |
| 2024 | $14,028 +5.7% | $1,437,300 +10.3% |
| 2023 | $13,270 +4.5% | $1,303,500 +8% |
| 2022 | $12,697 +3.5% | $1,206,900 +5.8% |
| 2021 | $12,269 +3.1% | $1,140,200 |
| 2020 | $11,904 +2.9% | $1,140,200 +3% |
| 2019 | $11,568 +4.8% | $1,107,000 +8.6% |
| 2018 | $11,034 +3.1% | $1,019,800 +6% |
| 2017 | $10,699 +4.6% | $962,100 +7% |
| 2016 | $10,233 +4.9% | $899,200 +7% |
| 2015 | $9,757 +0% | $840,400 +4.4% |
| 2014 | $9,755 +5.5% | $804,900 |
| 2013 | $9,248 +2.9% | $804,900 |
| 2012 | $8,991 +2.7% | $804,900 +0.2% |
| 2011 | $8,752 +2.6% | $802,900 -2% |
| 2010 | $8,529 +2.4% | $819,300 -2% |
| 2009 | $8,327 +2.7% | $836,000 |
| 2008 | $8,109 -1.4% | $836,000 -5.2% |
| 2007 | $8,228 +2.7% | $881,900 +3% |
| 2006 | $8,014 +3.7% | $856,200 +5% |
| 2005 | $7,730 +1.7% | $815,400 +9.4% |
| 2004 | $7,600 +4.6% | $745,100 +12% |
| 2003 | $7,265 +9.9% | $665,300 |
| 2002 | $6,613 +8.3% | $665,300 +31.5% |
| 2000 | $6,104 -3.6% | $506,100 +1.1% |
| 1999 | $6,331 | $500,500 |
Find assessor info on the county website
Monthly payment
Est. payment
Payment breakdown
Explore the cost of this home by adjusting the details. Changes won't be saved.Climate risks
Neighborhood: Newton Centre
- $1,806,2004 bd2 ba2.5k sqft849 Commonwealth Ave, Newton, MA 02459Off Market
- $---- bd-- ba-- sqft849 Commonwealth Ave #1, Newton Center, MA 02459Off Market
- $2,195,0004 bd3 ba2.6k sqft861 Commonwealth Ave, Newton, MA 02459For Sale

- $1,930,1004 bd3 ba2.2k sqft841 Commonwealth Ave, Newton, MA 02459Off Market
Similar homes
- $2,900,0004 bd5 ba3.6k sqft34 Hancock Ave, Newton, MA 02459For Sale
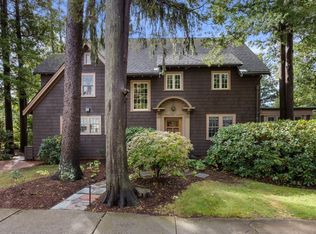 MLS ID #73584885, Kevin Eagar, Coldwell Banker Realty - Newton. MLS PIN
 - $2,250,0003 bd4 ba3.1k sqftThe Residences At Chestnut Hill, Newton, MA 02459For Sale
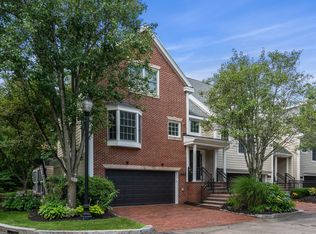 MLS ID #73574004, Neda Vander Stoep, Coldwell Banker Realty - Boston. MLS PIN
 - $2,198,0004 bd4 ba3.9k sqft9 Edward Rd, Newton, MA 02465For Sale
 MLS ID #73585845, The Jeff Groper Group, Coldwell Banker Realty - Newton. MLS PIN
 - $2,199,0006 bd5 ba4.5k sqft189 Mount Vernon St, Newton, MA 02465For Sale
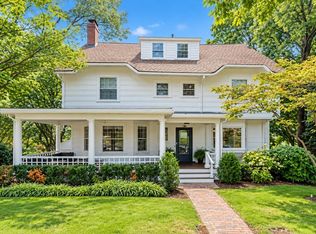 MLS ID #73547776, The Margie and Jon Team, Gibson Sotheby's International Realty. MLS PIN
