This lovely Arts & Crafts-style residence, with beautiful original woodwork and architectural details, is conveniently located in Newton Centre on the Carriage Lane. An expansive enclosed front porch opens to a gracious foyer that flows into an oversized living room with a fireplace and a beamed ceiling, and continues into a spacious dining room with built-ins. The renovated eat-in kitchen, appointed with top-of-the-line appliances and custom cabinets, overlooks the lush, level backyard with a patio and an in-ground swimming pool. Also found on the first level are a mudroom and laundry room off the kitchen, a family room/office that could also be used as a guest bedroom, and a renovated full bathroom. An elegant staircase leads to the second level comprised of a wonderful primary bedroom suite with a renovated bathroom. Three other spacious bedrooms, and a renovated bathroom complete this level. Further enhancing this property are gleaming hardwood floors, a porte cochere, a detached two-car garage, gas systems, and easy access to the Mason-Rice School, the “T”, Newton Centre shops and restaurants, and major routes.
For sale
$2,195,000
861 Commonwealth Ave, Newton, MA 02459
4beds
2,640sqft
Single Family Residence
Built in 1913
9,607 Square Feet Lot
$2,146,100 Zestimate®
$831/sqft
$-- HOA
What's special
Architectural detailsBeautiful original woodworkDetached two-car garageLush level backyardBeamed ceilingRenovated eat-in kitchenGleaming hardwood floors
- 13 days
- 1,551
- 108
Zillow last checked:
Listing updated:
Listed by:
Debby Belt 617-733-7922,
Hammond Residential Real Estate 617-731-4644
Source: MLS PIN,MLS#: 73580639
Facts & features
Interior
Bedrooms & bathrooms
- Bedrooms: 4
- Bathrooms: 3
- Full bathrooms: 3
Primary bedroom
- Features: Bathroom - Full, Flooring - Hardwood
- Level: Second
Bedroom 2
- Features: Closet, Flooring - Hardwood
- Level: Second
Bedroom 3
- Features: Closet, Flooring - Hardwood
- Level: Second
Bedroom 4
- Features: Closet, Flooring - Hardwood
- Level: Second
Primary bathroom
- Features: Yes
Bathroom 1
- Features: Bathroom - Full, Countertops - Stone/Granite/Solid, Remodeled
- Level: First
Bathroom 2
- Features: Bathroom - Full, Countertops - Stone/Granite/Solid, Remodeled
- Level: Second
Bathroom 3
- Features: Bathroom - Full, Countertops - Stone/Granite/Solid, Remodeled
- Level: Second
Dining room
- Features: Closet/Cabinets - Custom Built, Flooring - Hardwood
- Level: First
Family room
- Features: Flooring - Hardwood
- Level: First
Kitchen
- Features: Flooring - Hardwood, Dining Area, Pantry, Countertops - Stone/Granite/Solid, Cabinets - Upgraded, Remodeled
- Level: First
Living room
- Features: Flooring - Hardwood
- Level: First
Heating
- Steam, Natural Gas
Cooling
- Window Unit(s)
Appliances
- Included: Oven, Dishwasher, Range, Refrigerator, Freezer, Washer, Dryer
- Laundry: First Floor
Features
- Flooring: Hardwood, Flooring - Hardwood
- Basement: Interior Entry,Bulkhead,Unfinished
- Number of fireplaces: 1
- Fireplace features: Living Room
Interior area
- Total structure area: 2,640
- Total interior livable area: 2,640 sqft
- Finished area above ground: 2,640
Property
Parking
- Total spaces: 6
- Parking features: Detached
- Garage spaces: 2
- Uncovered spaces: 4
Features
- Patio & porch: Porch - Enclosed, Patio
- Exterior features: Porch - Enclosed, Patio, Pool - Inground, Professional Landscaping
- Has private pool: Yes
- Pool features: In Ground
Lot
- Size: 9,607 Square Feet
- Features: Level
Details
- Parcel number: 686842
- Zoning: SR2
Construction
Type & style
- Home type: SingleFamily
- Architectural style: Craftsman
- Property subtype: Single Family Residence
Materials
- Frame
- Foundation: Stone
- Roof: Shingle
Condition
- Year built: 1913
Utilities & green energy
- Electric: 200+ Amp Service
- Sewer: Public Sewer
- Water: Public
Community & HOA
Community
- Features: Public Transportation, Shopping, Tennis Court(s), Golf, Medical Facility, Highway Access, House of Worship, Public School, T-Station
HOA
- Has HOA: No
Location
- Region: Newton
Financial & listing details
- Price per square foot: $831/sqft
- Tax assessed value: $1,500,600
- Annual tax amount: $14,541
- Date on market: 9/23/2026
Estimated market value
$2,146,100
$2.04M - $2.25M
$7,480/mo
Price history
| Date | Event | Price |
|---|---|---|
| 9/22/2026 | Listed for sale | $2,195,000+238.2%$831/sqft |
Source: MLS PIN #73580639 Report a problem | ||
| 8/31/2000 | Sold | $649,000$246/sqft |
Source: Public Record Report a problem | ||
Public tax history
| Year | Property taxes | Tax assessment |
|---|---|---|
| 2025 | $13,164 +3.4% | $1,343,300 +3% |
| 2024 | $12,729 +7.6% | $1,304,200 +12.2% |
| 2023 | $11,828 +4.5% | $1,161,900 +8% |
| 2022 | $11,317 +3.6% | $1,075,800 +6% |
| 2021 | $10,920 +3.1% | $1,014,900 |
| 2020 | $10,596 +2.9% | $1,014,900 +3% |
| 2019 | $10,296 +7% | $985,300 +10.8% |
| 2018 | $9,622 +3.1% | $889,300 +6% |
| 2017 | $9,330 +4.6% | $839,000 +7% |
| 2016 | $8,923 +4.9% | $784,100 +7% |
| 2015 | $8,508 +2.2% | $732,800 +6.7% |
| 2014 | $8,328 +5.5% | $687,100 |
| 2013 | $7,895 +2.9% | $687,100 |
| 2012 | $7,675 +2.6% | $687,100 +0.1% |
| 2011 | $7,480 +2.6% | $686,200 -2% |
| 2010 | $7,289 +2.4% | $700,200 -2% |
| 2009 | $7,116 +2.7% | $714,500 |
| 2008 | $6,931 -0.7% | $714,500 -4.5% |
| 2007 | $6,983 +2.7% | $748,400 +3% |
| 2006 | $6,801 +3.7% | $726,600 +5% |
| 2005 | $6,560 +1.9% | $692,000 +9.6% |
| 2004 | $6,438 +4.6% | $631,200 +12% |
| 2003 | $6,155 +9.9% | $563,600 |
| 2002 | $5,602 +0.5% | $563,600 +21.9% |
| 2000 | $5,574 +4.8% | $462,200 +9.9% |
| 1999 | $5,321 | $420,600 |
Find assessor info on the county website
Monthly payment
Est. payment
Payment breakdown
Explore the cost of this home by adjusting the details. Changes won't be saved.Climate risks
Neighborhood: Newton Centre
Nearby schools
Schools provided by the listing agent
- Elementary: Mason Rice
- Middle: Brown
- High: North/South
Source: MLS PIN. This data may not be complete. We recommend contacting the local school district to confirm school assignments for this home.
- $2,390,4005 bd4 ba2.9k sqft863 Commonwealth Ave, Newton, MA 02459Off Market
- $2,150,0006 bd3 ba3.3k sqft855 Commonwealth Ave, Newton, MA 02459Pending
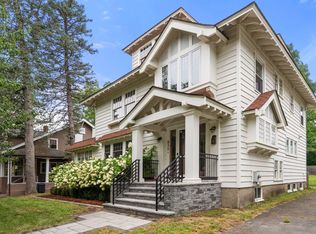
- $1,806,2004 bd2 ba2.5k sqft849 Commonwealth Ave, Newton, MA 02459Off Market
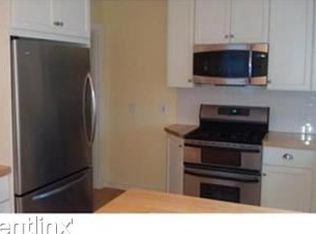
- $---- bd-- ba-- sqft849 Commonwealth Ave #1, Newton Center, MA 02459Off Market
Similar homes
- $2,400,0006 bd3 ba3.1k sqft140 Pleasant St, Newton, MA 02459For Sale
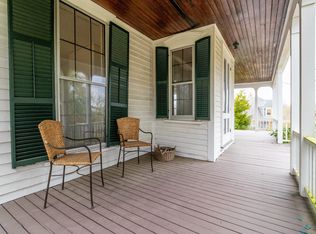 MLS ID #73582468, Gore Lietzke Group, William Raveis R.E. & Home Services. MLS PIN
 - $2,900,0004 bd5 ba3.6k sqft34 Hancock Ave, Newton, MA 02459For Sale
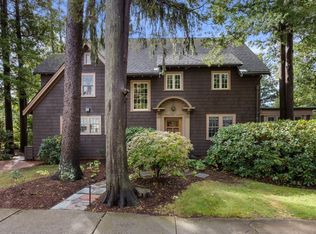 MLS ID #73584885, Kevin Eagar, Coldwell Banker Realty - Newton. MLS PIN
 - $2,250,0003 bd4 ba3.1k sqftThe Residences At Chestnut Hill, Newton, MA 02459For Sale
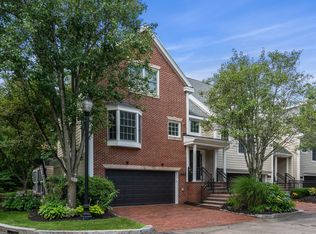 MLS ID #73574004, Neda Vander Stoep, Coldwell Banker Realty - Boston. MLS PIN
 - $1,749,0004 bd3 ba1.6k sqft151 Beaumont Ave, Newton, MA 02460For Sale
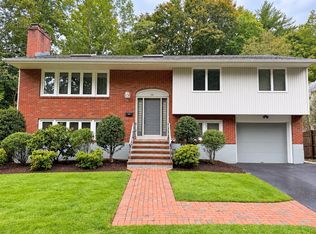 MLS ID #73585534, Valentina Elzon, Elzon Realty. MLS PIN
