Rick Hammack meticulously designed and constructed this stunning condominium nestled in the newly established Viola's Place community. Step inside to unveil a seamless fusion of living, dining, and kitchen spaces, seamlessly connected for effortless entertaining. The fully equipped kitchen boasts modern amenities including an electric range, refrigerator, microwave, and dishwasher, complemented by ample cabinetry with elegant granite countertops and a convenient central island. The main level beckons with the tranquil primary bedroom, a true sanctuary featuring a spacious shower, double vanity, and a walk-in closet. Bathed in natural light, vinyl plank flooring graces the interior, ensuring easy maintenance. Relax on the inviting porch or access the attached two-car garage through a convenient breezeway. Upstairs, discover a generous loft area perfect for an office or study, accompanied by two additional bedrooms and a full bath. zoned heating/AC provide year-round comfort in any climate. Experience the ultimate in low-maintenance living with included snow removal, yard care, landscaping, and city utilities. Conveniently located just a short stroll from the vibrant city center and the excitement of free concerts at The Venue, this residence offers an unparalleled lifestyle of convenience and sophistication.
Sold
$281,500
855 E Harrison St, Martinsville, IN 46151
3beds
1,960sqft
Residential, Condominium
Built in 2023
-- sqft lot
$291,800 Zestimate®
$144/sqft
$2,605 Estimated rent
Home value
$291,800
$242,000 - $350,000
$2,605/mo
Zestimate® history
Owner options
List your home for rent
$2,605/mo
Rent Zestimate®
Find your next renter with Zillow Rental Manager. Plus, with online applications, you can quickly screen prospective tenants – for free.
$2,605/mo
Rent Zestimate®
Refinance and save
$1,775/mo
Est. payment
Refinancing to a lower rate could help reduce your monthly payments and save thousands over the life of the loan.
$1,775/mo
Est. payment
Explore your selling options
Work with a Zillow partner agent
Leverage their expertise and Zillow's premium Showcase listings to get your home seen by more buyers.
Get startedList with your own agent
Get your home in front of millions of buyers by listing it on Zillow.
Learn how to do itSell it yourself
Take full control of how buyers see your home on Zillow by listing For Sale by Owner (FSBO).
List your homeWhat's special
Modern amenitiesGenerous loft areaSpacious showerInviting porchAttached two-car garageDouble vanityElegant granite countertops
Zillow last checked:
Listing updated:
Listed by:
Guoxi Liu 317-800-3903,
RE/MAX 1st Realty
Bought with:
Darla Spina
F.C. Tucker Company
Source: MIBOR as distributed by MLS GRID,MLS#: 21973660
Facts & features
Interior
Bedrooms & bathrooms
- Bedrooms: 3
- Bathrooms: 2
- Full bathrooms: 1
- 1/2 bathrooms: 1
- Main level bathrooms: 2
- Main level bedrooms: 1
Primary bedroom
- Level: Main
- Area: 182 Square Feet
- Dimensions: 14x13
Bedroom 2
- Level: Upper
- Area: 156 Square Feet
- Dimensions: 13x12
Bedroom 3
- Level: Upper
- Area: 150 Square Feet
- Dimensions: 15x10
Dining room
- Level: Main
- Area: 90 Square Feet
- Dimensions: 10x9
Kitchen
- Level: Main
- Area: 210 Square Feet
- Dimensions: 15x14
Laundry
- Level: Main
- Area: 56 Square Feet
- Dimensions: 8x7
Living room
- Level: Main
- Area: 308 Square Feet
- Dimensions: 22x14
Loft
- Level: Upper
- Area: 180 Square Feet
- Dimensions: 15x12
Heating
- Natural Gas
Cooling
- Central Air
Appliances
- Included: Dishwasher, Electric Water Heater, Disposal, Microwave, Electric Oven, Refrigerator
Features
- Double Vanity, Kitchen Island, Eat-in Kitchen, Pantry, Smart Thermostat, Walk-In Closet(s)
- Has basement: No
- Common walls with other units/homes: 1 Common Wall
Interior area
- Total structure area: 1,960
- Total interior livable area: 1,960 sqft
Property
Parking
- Total spaces: 2
- Parking features: Detached
- Garage spaces: 2
Features
- Levels: Two
- Stories: 2
- Entry location: Building Private Entry
- Patio & porch: Covered
Lot
- Size: 7,840 Square Feet
Details
- Parcel number: 550934357001003021
- Horse amenities: None
Construction
Type & style
- Home type: Condo
- Architectural style: Craftsman
- Property subtype: Residential, Condominium
Materials
- Aluminum Siding, Brick, Cement Siding
- Foundation: Slab
Condition
- New Construction
- New construction: Yes
- Year built: 2023
Details
- Builder name: Indian Creek Village
Utilities & green energy
- Water: Public
Community & HOA
Community
- Subdivision: Violas Place
HOA
- Has HOA: Yes
- HOA fee: $125 monthly
Location
- Region: Martinsville
Financial & listing details
- Price per square foot: $144/sqft
- Annual tax amount: $768
- Date on market: 4/18/2024
- Cumulative days on market: 477 days
Price history
| Date | Event | Price |
|---|---|---|
| 8/28/2025 | Sold | $281,500-0.6%$144/sqft |
Source:  MIBOR as distributed by MLS GRID #21973660 Report a problem MIBOR as distributed by MLS GRID #21973660 Report a problem | ||
| 8/6/2025 | Pending sale | $283,324$145/sqft |
Source: MIBOR as distributed by MLS GRID #21973660 Report a problem | ||
| 4/18/2024 | Listed for sale | $283,324$145/sqft |
Source: MIBOR as distributed by MLS GRID #21973660 Report a problem | ||
Public tax history
Tax history is unavailable.
Neighborhood: 46151
Nearby homes
- $292,2153 bd3 ba1.9k sqft869 E Harrison St #A, Martinsville, IN 46151Sold
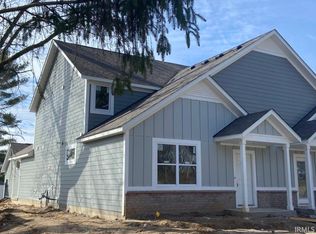
- $250,0003 bd-- ba5.1k sqft865 E Harrison St, Martinsville, IN 46151Off Market
- $285,0003 bd3 ba1.9k sqft863 E Harrison St, Martinsville, IN 46151Sold
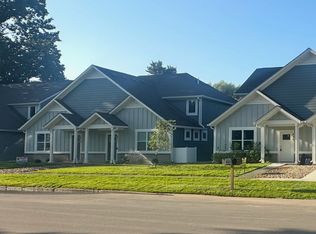
- $285,3003 bd2 ba-- sqft853-855 E Harrison St, Martinsville, IN 46151Off Market
- $284,0003 bd3 ba1.9k sqft849 E Harrison St, Martinsville, IN 46151Sold
- $305,3003 bd2 ba-- sqft843-849 E Harrison St, Martinsville, IN 46151Off Market
- $337,1003 bd2 ba1.9k sqft843-849 E Harrison St, Martinsville, IN 46151Off Market
- $292,2153 bd3 ba1.9k sqft869 E Harrison St, Martinsville, IN 46151Sold
Nearby schools
GreatSchools rating
- 6/10Charles L Smith Elementary SchoolGrades: PK-4Distance: 0.5 mi
- 7/10John R. Wooden Middle SchoolGrades: 6-8Distance: 0.8 mi
- 4/10Martinsville High SchoolGrades: 9-12Distance: 0.8 mi
Schools provided by the listing agent
- Elementary: Charles L Smith Fine Arts Academy
- Middle: John R. Wooden Middle School
- High: Martinsville High School
Source: MIBOR as distributed by MLS GRID. This data may not be complete. We recommend contacting the local school district to confirm school assignments for this home.
Get a cash offer in 3 minutes
Find out how much your home could sell for in as little as 3 minutes with a no-obligation cash offer.
Estimated market value
$291,800
Get a cash offer in 3 minutes
Find out how much your home could sell for in as little as 3 minutes with a no-obligation cash offer.
Estimated market value
$291,800
- Indiana
- Morgan County
- Martinsville
- 46151
- 855 E Harrison St
Nearby cities
Nearby neighborhoods
Nearby zip codes
Other Martinsville Topics
