Expertly crafted by Rick Hammack, this exceptional condominium is located in the newly developed Viola's Place community-and it represents the final opportunity to own in this sought-after neighborhood. Step inside to discover an open-concept layout where the living, dining, and kitchen areas flow seamlessly together, creating the perfect space for entertaining. The kitchen is fully equipped with modern appliances, including an electric range, refrigerator, microwave, and dishwasher, along with abundant cabinetry, sleek granite countertops, and a spacious center island. The main level features a serene primary suite designed for comfort, complete with a walk-in shower, double vanity, and generous walk-in closet. Natural light fills the home, highlighting the durable and stylish vinyl plank flooring throughout. Enjoy relaxing on the welcoming porch or take advantage of the attached two-car garage, easily accessible via a convenient breezeway. Upstairs, you'll find a versatile loft ideal for a home office or study, along with two additional bedrooms and a full bathroom. Zoned heating and air conditioning ensure personalized comfort year-round. Designed for easy living, this home includes maintenance services such as snow removal, lawn care, landscaping, and city utilities. Located just a short walk from the lively city center and free concerts at The Venue, this property offers both convenience and a vibrant lifestyle. Don't miss your chance-this is the last available home in Viola's Place.
Sold
$284,000
849 E Harrison St, Martinsville, IN 46151
3beds
1,966sqft
Residential, Single Family Residence
Built in 2026
7,840 Square Feet Lot
$285,000 Zestimate®
$144/sqft
$2,251 Estimated rent
Home value
$285,000
$257,000 - $316,000
$2,251/mo
Zestimate® history
Owner options
List your home for rent
$2,251/mo
Rent Zestimate®
Find your next renter with Zillow Rental Manager. Plus, with online applications, you can quickly screen prospective tenants – for free.
$2,251/mo
Rent Zestimate®
Refinance and save
$1,804/mo
Est. payment
Refinancing to a lower rate could help reduce your monthly payments and save thousands over the life of the loan.
$1,804/mo
Est. payment
Explore your selling options
Work with a Zillow partner agent
Leverage their expertise and Zillow's premium Showcase listings to get your home seen by more buyers.
Get startedList with your own agent
Get your home in front of millions of buyers by listing it on Zillow.
Learn how to do itSell it yourself
Take full control of how buyers see your home on Zillow by listing For Sale by Owner (FSBO).
List your homeWhat's special
Perfect space for entertainingSleek granite countertopsWelcoming porchAttached two-car garageDouble vanityConvenient breezewayGenerous walk-in closet
Zillow last checked:
Listing updated:
Listed by:
Guoxi Liu 317-800-3903,
RE/MAX 1st Realty
Bought with:
Non-BLC Member
MIBOR REALTOR® Association
Source: MIBOR as distributed by MLS GRID,MLS#: 22096838
Facts & features
Interior
Bedrooms & bathrooms
- Bedrooms: 3
- Bathrooms: 3
- Full bathrooms: 2
- 1/2 bathrooms: 1
- Main level bathrooms: 2
- Main level bedrooms: 1
Primary bedroom
- Level: Main
- Area: 182 Square Feet
- Dimensions: 14x13
Bedroom 2
- Level: Upper
- Area: 156 Square Feet
- Dimensions: 13x12
Bedroom 3
- Level: Upper
- Area: 150 Square Feet
- Dimensions: 15x10
Dining room
- Level: Main
- Area: 90 Square Feet
- Dimensions: 10x9
Great room
- Level: Main
- Area: 308 Square Feet
- Dimensions: 22x14
Kitchen
- Level: Main
- Area: 210 Square Feet
- Dimensions: 15x14
Laundry
- Level: Main
- Area: 25 Square Feet
- Dimensions: 5x5
Loft
- Level: Upper
- Area: 180 Square Feet
- Dimensions: 15x12
Heating
- Natural Gas
Cooling
- Zoned
Appliances
- Included: Gas Cooktop, Dishwasher, Microwave, Double Oven, Refrigerator
Features
- Attic Access, Kitchen Island, Walk-In Closet(s)
- Has basement: No
- Attic: Access Only
Interior area
- Total structure area: 1,966
- Total interior livable area: 1,966 sqft
Property
Parking
- Total spaces: 2
- Parking features: Detached
- Garage spaces: 2
Features
- Levels: Two
- Stories: 2
Lot
- Size: 7,840 Square Feet
Details
- Parcel number: 550934357001002021
- Horse amenities: None
Construction
Type & style
- Home type: SingleFamily
- Architectural style: Colonial
- Property subtype: Residential, Single Family Residence
- Attached to another structure: Yes
Materials
- Brick, Vinyl Siding, Wood Siding
- Foundation: Slab
Condition
- New Construction
- New construction: Yes
- Year built: 2026
Details
- Builder name: Rvh Contracting, Inc
Utilities & green energy
- Water: Public
Community & HOA
Community
- Features: Low Maintenance Lifestyle
- Subdivision: Violas Place
HOA
- Has HOA: Yes
- HOA fee: $125 monthly
Location
- Region: Martinsville
Financial & listing details
- Price per square foot: $144/sqft
- Annual tax amount: $10
- Date on market: 4/21/2026
- Cumulative days on market: 10 days
Price history
| Date | Event | Price |
|---|---|---|
| 6/8/2026 | Sold | $284,000-2.1%$144/sqft |
Source:  MIBOR as distributed by MLS GRID #22096838 Report a problem MIBOR as distributed by MLS GRID #22096838 Report a problem | ||
| 4/30/2026 | Pending sale | $289,990$148/sqft |
Source: MIBOR as distributed by MLS GRID #22096838 Report a problem | ||
| 4/21/2026 | Listed for sale | $289,990$148/sqft |
Source: MIBOR as distributed by MLS GRID #22096838 Report a problem | ||
Public tax history
Tax history is unavailable.
Neighborhood: 46151
Nearby homes
- $308,0003 bd2 ba-- sqft843-849 E Harrison St, Martinsville, IN 46151Off Market
- $341,4003 bd2 ba1.9k sqft843-849 E Harrison St, Martinsville, IN 46151Off Market
- $254,0003 bd-- ba5.1k sqft865 E Harrison St, Martinsville, IN 46151Off Market
- $281,5003 bd2 ba1.9k sqft855 E Harrison St, Martinsville, IN 46151Sold
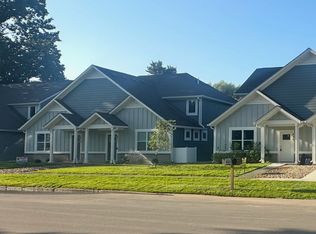
- $319,7543 bd3 ba1.9k sqft813 E Harrison St, Martinsville, IN 46151Sold
- $285,3003 bd2 ba-- sqft853-855 E Harrison St, Martinsville, IN 46151Off Market
- $292,2153 bd3 ba1.9k sqft869 E Harrison St #A, Martinsville, IN 46151Sold
- $285,0003 bd3 ba1.9k sqft863 E Harrison St, Martinsville, IN 46151Sold
Nearby schools
GreatSchools rating
- 6/10Charles L Smith Elementary SchoolGrades: PK-4Distance: 0.5 mi
- 7/10John R. Wooden Middle SchoolGrades: 6-8Distance: 0.8 mi
- 4/10Martinsville High SchoolGrades: 9-12Distance: 0.8 mi
Schools provided by the listing agent
- Elementary: Charles L Smith Fine Arts Academy
- Middle: John R. Wooden Middle School
- High: Martinsville High School
Source: MIBOR as distributed by MLS GRID. This data may not be complete. We recommend contacting the local school district to confirm school assignments for this home.
Get a cash offer in 3 minutes
Find out how much your home could sell for in as little as 3 minutes with a no-obligation cash offer.
Estimated market value
$285,000
Get a cash offer in 3 minutes
Find out how much your home could sell for in as little as 3 minutes with a no-obligation cash offer.
Estimated market value
$285,000
- Indiana
- Morgan County
- Martinsville
- 46151
- 849 E Harrison St
Nearby cities
Nearby neighborhoods
Nearby zip codes
Other Martinsville Topics
