Located at 813 E Harrison ST, MARTINSVILLE, IN, this condominium offers a unique opportunity to experience contemporary living in a desirable setting. Built in 2025, this property presents a fresh and modern canvas ready to be personalized. The heart of this condominium is undoubtedly its expansive living area, offering 1960 square feet of versatile space. Imagine creating a comfortable and inviting atmosphere where you can easily host gatherings or simply unwind after a long day. The ample square footage allows for a variety of furniture arrangements and design possibilities. With three bedrooms, this property provides plenty of private retreats for rest and rejuvenation. Envision designing each bedroom to reflect your personal style, creating serene sanctuaries for peaceful nights and energizing mornings. This condominium boasts two full bathrooms and one-half bathroom, ensuring convenience and comfort for residents and guests alike. Picture starting your day in a pristine and well-appointed bathroom, setting a refreshing tone for the hours ahead. The property also includes a 5489 square foot lot area. This 1.5 story condominium offers a blend of modern design and comfortable living.
Sold
$319,754
813 E Harrison St, Martinsville, IN 46151
3beds
1,960sqft
Residential, Condominium
Built in 2025
-- sqft lot
$331,700 Zestimate®
$163/sqft
$2,578 Estimated rent
Home value
$331,700
$275,000 - $398,000
$2,578/mo
Zestimate® history
Owner options
List your home for rent
$2,578/mo
Rent Zestimate®
Find your next renter with Zillow Rental Manager. Plus, with online applications, you can quickly screen prospective tenants – for free.
$2,578/mo
Rent Zestimate®
Refinance and save
$1,890/mo
Est. payment
Refinancing to a lower rate could help reduce your monthly payments and save thousands over the life of the loan.
$1,890/mo
Est. payment
Explore your selling options
Work with a Zillow partner agent
Leverage their expertise and Zillow's premium Showcase listings to get your home seen by more buyers.
Get startedList with your own agent
Get your home in front of millions of buyers by listing it on Zillow.
Learn how to do itSell it yourself
Take full control of how buyers see your home on Zillow by listing For Sale by Owner (FSBO).
List your homeWhat's special
Three bedroomsVersatile spacePrivate retreatsPristine and well-appointed bathroomOne-half bathroom
Zillow last checked:
Listing updated:
Listed by:
Darrell Cecil 765-318-1676,
RE/MAX 1st Realty
Bought with:
Darrell Cecil
RE/MAX 1st Realty
Source: MIBOR as distributed by MLS GRID,MLS#: 22048741
Facts & features
Interior
Bedrooms & bathrooms
- Bedrooms: 3
- Bathrooms: 3
- Full bathrooms: 2
- 1/2 bathrooms: 1
- Main level bathrooms: 2
- Main level bedrooms: 1
Primary bedroom
- Level: Main
- Area: 182 Square Feet
- Dimensions: 14x13
Bedroom 2
- Level: Upper
- Area: 156 Square Feet
- Dimensions: 13x12
Bedroom 3
- Level: Upper
- Area: 150 Square Feet
- Dimensions: 15x10
Dining room
- Level: Main
- Area: 90 Square Feet
- Dimensions: 10x9
Kitchen
- Level: Main
- Area: 210 Square Feet
- Dimensions: 15x14
Laundry
- Level: Main
- Area: 56 Square Feet
- Dimensions: 8x7
Living room
- Level: Main
- Area: 308 Square Feet
- Dimensions: 22x14
Loft
- Level: Upper
- Area: 180 Square Feet
- Dimensions: 15x12
Heating
- Electric, Forced Air
Cooling
- Central Air
Appliances
- Included: Electric Cooktop, Dishwasher, Electric Water Heater, Exhaust Fan, Microwave, Double Oven, Gas Oven, Refrigerator
Features
- Double Vanity, High Ceilings, Ceiling Fan(s), Hardwood Floors, High Speed Internet, Eat-in Kitchen, Pantry, Walk-In Closet(s)
- Flooring: Hardwood
- Has basement: No
- Common walls with other units/homes: No Common Walls
Interior area
- Total structure area: 1,960
- Total interior livable area: 1,960 sqft
Property
Parking
- Total spaces: 2
- Parking features: Detached, Concrete
- Garage spaces: 2
Features
- Levels: Multi/Split
- Entry location: Building Private Entry,Free Standing
Lot
- Size: 5,662 Square Feet
- Features: Corner Lot, Curbs
Details
- Parcel number: 550934357001001021
- Special conditions: None
- Horse amenities: None
Construction
Type & style
- Home type: Condo
- Architectural style: Craftsman
- Property subtype: Residential, Condominium
Materials
- Aluminum Siding, Brick, Cement Siding
- Foundation: Slab
Condition
- New Construction
- New construction: Yes
- Year built: 2025
Details
- Builder name: Richard L Hammick
Utilities & green energy
- Electric: 100 Amp Service
- Water: Public
- Utilities for property: Electricity Connected, Sewer Connected, Water Connected
Community & HOA
Community
- Subdivision: No Subdivision
Location
- Region: Martinsville
Financial & listing details
- Price per square foot: $163/sqft
- Tax assessed value: $230,200
- Annual tax amount: $370
- Date on market: 7/3/2025
- Cumulative days on market: 2 days
- Electric utility on property: Yes
Price history
| Date | Event | Price |
|---|---|---|
| 7/31/2025 | Sold | $319,754+4.5%$163/sqft |
Source:  MIBOR as distributed by MLS GRID #22048741 Report a problem MIBOR as distributed by MLS GRID #22048741 Report a problem | ||
| 7/3/2025 | Pending sale | $305,874$156/sqft |
Source: MIBOR as distributed by MLS GRID #22048741 Report a problem | ||
| 7/3/2025 | Listed for sale | $305,874$156/sqft |
Source: MIBOR as distributed by MLS GRID #22048741 Report a problem | ||
Public tax history
| Year | Property taxes | Tax assessment |
|---|---|---|
| 2025 | $360 +6.2% | $230,200 +1178.9% |
| 2024 | $339 +94.7% | $18,000 |
| 2023 | $174 -26.7% | $18,000 +81.8% |
| 2022 | $238 +3.4% | $9,900 -23.3% |
| 2021 | $230 -4.5% | $12,900 |
| 2020 | $241 -3.8% | $12,900 |
| 2019 | $250 | $12,900 |
| 2018 | -- | $12,900 |
Find assessor info on the county website
Neighborhood: 46151
Nearby homes
- $308,0003 bd2 ba-- sqft843-849 E Harrison St, Martinsville, IN 46151Off Market
- $341,4003 bd2 ba1.9k sqft843-849 E Harrison St, Martinsville, IN 46151Off Market
- $284,0003 bd3 ba1.9k sqft849 E Harrison St, Martinsville, IN 46151Sold
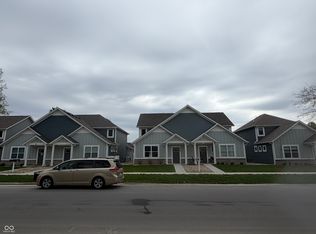
- $254,0003 bd-- ba5.1k sqft865 E Harrison St, Martinsville, IN 46151Off Market
- $170,0002 bd1 ba2k sqft789 E Harrison St, Martinsville, IN 46151Sold
- $281,5003 bd2 ba1.9k sqft855 E Harrison St, Martinsville, IN 46151Sold
- $285,3003 bd2 ba-- sqft853-855 E Harrison St, Martinsville, IN 46151Off Market
- $292,2153 bd3 ba1.9k sqft869 E Harrison St #A, Martinsville, IN 46151Sold
Nearby schools
GreatSchools rating
- 6/10Charles L Smith Elementary SchoolGrades: PK-4Distance: 0.5 mi
- 7/10John R. Wooden Middle SchoolGrades: 6-8Distance: 0.8 mi
- 4/10Martinsville High SchoolGrades: 9-12Distance: 0.8 mi
Schools provided by the listing agent
- Middle: John R. Wooden Middle School
- High: Martinsville High School
Source: MIBOR as distributed by MLS GRID. This data may not be complete. We recommend contacting the local school district to confirm school assignments for this home.
Get a cash offer in 3 minutes
Find out how much your home could sell for in as little as 3 minutes with a no-obligation cash offer.
Estimated market value
$331,700
Get a cash offer in 3 minutes
Find out how much your home could sell for in as little as 3 minutes with a no-obligation cash offer.
Estimated market value
$331,700
- Indiana
- Morgan County
- Martinsville
- 46151
- 813 E Harrison St
Nearby cities
Nearby neighborhoods
Nearby zip codes
Other Martinsville Topics
