Skip main navigation
Off market
  • $739,800

    855 E Orianna Dr, Marquette, MI 49855

    4beds
    3,240sqft
    SingleFamily
    Built in 1997
    1.21 Acres Lot
    $739,800 Zestimate®
    $228/sqft
    $3,535 Estimated rent

    Home value

    $739,800

    $681,000 - $799,000

    $3,535/mo

    Zestimate® history
    Loading
    Loading...

    Owner options

    List your home for rent

    $3,535/mo

    Rent Zestimate®

    Find your next renter with Zillow Rental Manager. Plus, with online applications, you can quickly screen prospective tenants – for free.

    Learn more

    $3,535/mo

    Rent Zestimate®

    Refinance and save

    $4,664/mo

    Est. payment

    Refinancing to a lower rate could help reduce your monthly payments and save thousands over the life of the loan.

    See today's rates

    $4,664/mo

    Est. payment

    Explore your selling options

    Work with a Zillow partner agent

    Leverage their expertise and Zillow's premium Showcase listings to get your home seen by more buyers.

    Get started

    List with your own agent

    Get your home in front of millions of buyers by listing it on Zillow.

    Learn how to do it

    Sell it yourself

    Take full control of how buyers see your home on Zillow by listing For Sale by Owner (FSBO).

    List your home

    What's special

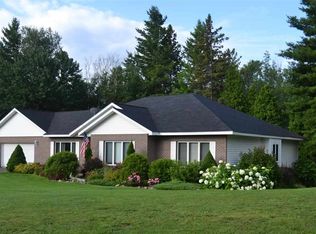
    Beautifully updated 4 bedroom 3 bath home sitting on over an acre in the city of Marquette. Home is towards the end of a cul de sac street and very private. Inside the front door, the grand foyer is open with natural light and cathedral ceiling. The living room has a wood burning fire place and updated tile flooring, which is throughout the main floor. The dining room boasts a stunning crystal chandelier, and sliding doors to deck overlooking the backyard. If you want a kitchen with modern appeal, here it is! Mosaic tile, European foil black cabinets with soft close drawers, quartz counter-top and stainless appliances, what a dream! Main floor laundry/mud room is spacious with plenty of cabinets for storage. Upstairs- The master suite has a walk-in closet and 3/4 bath, and linen closet. Two additional bedrooms (one with walk-in closet) complete the second level. In the lower level there is a family room with built in shelving entertainment center and sliding doors to the back yard. The fourth bedroom is also on this level. Home is ready for you to stay cool in the summer with central air, or snuggle up to a cozy fireplace in the winter. You keep your home just right with it's updated nest thermostat programmable from anywhere. Don't forget the over-sized three car garage to keep your vehicles and toys. I assure you that this home is a must see.

    This property is not currently displayed as for sale or rent on Zillow. This may be different from what's on other websites or public sources.
    Facts & features

    Interior

    Bedrooms & bathrooms
    • Bedrooms: 4
    • Bathrooms: 3
    • Full bathrooms: 2
    • 1/2 bathrooms: 1
    Heating
    • Forced air
    Features
    • Basement: Partially finished
    • Has fireplace: Yes
    Interior area
    • Total interior livable area: 3,240 sqft

    Property

    Parking
    • Parking features: Garage - Attached
    Lot
    • Size: 1.21 Acres
    Details
    • Parcel number: 525201050300

    Construction

    Type & style
    • Home type: SingleFamily
    Condition
    • Year built: 1997

    Utilities & green energy

    • Electric: Yes
    • Sewer: City

    Community & HOA

    Location
    • Region: Marquette

    Financial & listing details

    • Price per square foot: $228/sqft
    • Tax assessed value: $825,200
    • Annual tax amount: $7,762

    Price history

    DateEventPrice
    9/15/2017Sold$375,000-5.9%$116/sqft
    Source: Agent Provided Report a problem
    8/23/2017Pending sale$398,700$123/sqft
    Source: SELECT REALTY #1103722 Report a problem
    8/1/2017Listed for sale$398,700+20.8%$123/sqft
    Source: SELECT REALTY #1103722 Report a problem
    7/31/2015Sold$330,000-1.5%$102/sqft
    Source: Agent Provided Report a problem
    7/21/2015Pending sale$334,900$103/sqft
    Source: RE/MAX 1st Realty #1087067 Report a problem
    7/13/2015Price change$334,900-1.5%$103/sqft
    Source: RE/MAX 1st Realty #1087067 Report a problem
    6/25/2015Price change$339,900-2.6%$105/sqft
    Source: RE/MAX 1st Realty #1087067 Report a problem
    6/19/2015Listed for sale$349,000$108/sqft
    Source: RE/MAX 1st Realty #1087067 Report a problem
    6/18/2015Pending sale$349,000$108/sqft
    Source: RE/MAX 1st Realty #1087067 Report a problem
    6/6/2015Price change$349,000-3%$108/sqft
    Source: RE/MAX 1st Realty #1087067 Report a problem
    5/21/2015Listed for sale$359,900+1077.7%$111/sqft
    Source: RE/MAX 1st Realty #1087067 Report a problem
    4/9/1997Sold$30,560$9/sqft
    Source: Agent Provided Report a problem

    Public tax history

    YearProperty taxesTax assessment
    2025$7,762 +5.2%$412,600 +25%
    2024$7,381 $330,100 +17.2%
    2023-- $281,600 +31.7%
    2022-- $213,900 +9.3%
    2021-- $195,700 +12.1%
    2019$5,433 $174,500 +3.6%
    2018-- $168,500 +2.8%
    2017$5,743 $163,900 +2.7%
    2016-- $159,600
    2015-- $159,600 +0.7%
    2014-- $158,500 +0.5%
    2012-- $157,700 -0.1%
    2011-- $157,900
    2010-- $157,900
    Find assessor info on the county website

    Neighborhood: 49855

    Nearby schools

    GreatSchools rating
    Schools provided by the listing agent
    • District: Marquette

    Source: The MLS. This data may not be complete. We recommend contacting the local school district to confirm school assignments for this home.

    Get pre-qualified for a loan
    At Zillow Home Loans, we can pre-qualify you in as little as 5 minutes with no impact to your credit score.

    An equal housing lender. NMLS #10287.
