*Be sure to check out the virtual tour* Spacious, private, and move-in ready, 840 E Orianna Drive was nicknamed “The Unicorn House” by a friend of the owners, and a visit to the home will show you why. With more than 4,900 square feet on 1.5 acres, this home can make you feel like you’re in the countryside when in reality you’re just minutes from downtown Marquette, schools, trails, and Marquette Mountain. As you come up the driveway, the neo-colonial style home comes into view above the rocks and trees. With 5 bedrooms, 4 bathrooms, and an oversized attached two-car garage, there’s plenty of room inside and out. The main floor includes a formal dining room, sitting room, living room, mudroom, and recently renovated kitchen. Upstairs are four spacious bedrooms, including a primary suite with a walk-in closet and private bath. The open landing makes a great reading corner or office, and the laundry is conveniently located on the same floor. One of the first signs that winter has arrived each year comes from the upstairs windows, when the lights at Marquette Mountain begin glowing through the trees just five minutes away. The finished basement has a fifth bedroom, full bathroom, second living room, storage, and dedicated gym with Olympic weightlifting-grade flooring. The storage area off the bathroom was once planned for a sauna, and a drain is already in place. The property really comes alive as the seasons change. In spring, an offshoot of Orianna Brook fills beneath the cedar trees, and the sitting room becomes an amphitheater filled with the sound of birds in the marsh. Juneberries grow among the rocks where you’ll frequently see deer stopping to eat. After dark, patches of lichen on the rocks seem to glow in the moonlight. Years of planting have left plenty to discover and harvest, including apple, European plum, sweet cherry, peach, and chokecherry trees, along with rhubarb, oregano, garlic scapes, and other established plants. The owners have even made their own wines and meads from fruit grown on the property. Near the road a pollinator meadow adds another layer of color, sound, and activity each summer. Greenstone Landscaping has prepared plans for an outdoor kitchen and additional enhancements, giving a future owner a head start if they’d like to continue that vision. And if you love the way the house feels when you walk through it, much of what you see can stay. Many furnishings, artwork, antiques, and locally sourced pieces are available for purchase separately. The playset is included, and the seven-person Bullfrog hot tub is negotiable. What makes this home special is in the smaller things: hearing the birds from the sitting room, watching deer climb the rocks for berries, seeing the ski hill light up each winter, and looking out at the woods and moonlit rocks at the end of the day. Some homes are difficult to capture in photos and words. Come experience “The Unicorn House” for yourself.
For sale
$995,000
840 Orianna Dr, Marquette, MI 49855
5beds
4,944sqft
Single Family Residence
Built in 1997
1.5 Acres Lot
$977,100 Zestimate®
$201/sqft
$-- HOA
What's special
Neo-colonial style homeRecently renovated kitchenSitting roomFormal dining roomOversized attached two-car garage
- 11 days |
- 919 |
- 44 |
Zillow last checked:
Listing updated:
Listed by:
ERIN WASIK 906-458-4284,
RE/MAX 1ST REALTY 906-225-1136
Source: MiRealSource,MLS#: 50217883 Originating MLS: Upper Peninsula Assoc of Realtors
Originating MLS: Upper Peninsula Assoc of RealtorsFacts & features
Interior
Bedrooms & bathrooms
- Bedrooms: 5
- Bathrooms: 4
- Full bathrooms: 3
- 1/2 bathrooms: 1
- Main level bathrooms: 1
Rooms
- Room types: Exercise Room, Living Room, Laundry, Master Bedroom, Office, Basement Full Bath, Second Flr Full Bathroom, Dining Room
Bedroom 1
- Features: Carpet
- Level: Upper
- Area: 176
- Dimensions: 16 x 11
Bedroom 2
- Features: Carpet
- Level: Upper
- Area: 195
- Dimensions: 15 x 13
Bedroom 3
- Features: Carpet
- Level: Upper
- Area: 320
- Dimensions: 16 x 20
Bedroom 4
- Features: Carpet
- Level: Upper
- Area: 224
- Dimensions: 16 x 14
Bedroom 5
- Features: Carpet
- Level: Basement
- Area: 224
- Dimensions: 16 x 14
Bathroom 1
- Features: Wood
- Level: Main
- Area: 36
- Dimensions: 9 x 4
Bathroom 2
- Features: Tile
- Level: Second
- Area: 96
- Dimensions: 12 x 8
Bathroom 3
- Features: Tile
- Level: Second
- Area: 104
- Dimensions: 8 x 13
Heating
- Forced Air, Natural Gas
Cooling
- Central Air
Appliances
- Included: Dishwasher, Dryer, Range/Oven, Refrigerator, Washer, Gas Water Heater
- Laundry: Second Floor Laundry
Features
- High Ceilings, Walk-In Closet(s)
- Flooring: Hardwood, Carpet, Wood
- Windows: Window Treatments
- Basement: Finished,Full,Walk-Out Access
- Number of fireplaces: 1
- Fireplace features: Living Room
Interior area
- Total structure area: 5,282
- Total interior livable area: 4,944 sqft
- Finished area above ground: 3,782
- Finished area below ground: 1,162
Video & virtual tour
Property
Parking
- Total spaces: 3
- Parking features: 3 or More Spaces, Garage, Driveway, Attached
- Attached garage spaces: 2
Features
- Levels: Two
- Stories: 2
- Patio & porch: Porch
- Waterfront features: None
- Frontage type: Road
- Frontage length: 190
Lot
- Size: 1.5 Acres
- Dimensions: 189 x 330 x 160 x 425
- Features: Deep Lot - 150+ Ft., Cul-De-Sac, Dead End, Subdivision, Wooded
Details
- Additional structures: None
- Parcel number: 525201050220
- Zoning: LDR - Low Density Residential
- Zoning description: Residential
- Special conditions: Private,Standard
Construction
Type & style
- Home type: SingleFamily
- Architectural style: Traditional,Conventional Frame
- Property subtype: Single Family Residence
Materials
- Vinyl Siding
- Foundation: Basement
Condition
- New construction: No
- Year built: 1997
Utilities & green energy
- Electric: 200+ Amp Service
- Sewer: Public Sanitary
- Water: Public
- Utilities for property: Cable Available, Electricity Connected, Natural Gas Connected, Phone Available, Sewer Connected, Water Connected
Community & HOA
Community
- Subdivision: Summits #2
HOA
- Has HOA: No
Location
- Region: Marquette
Financial & listing details
- Price per square foot: $201/sqft
- Tax assessed value: $1,007,600
- Annual tax amount: $16,177
- Date on market: 8/9/2026
- Cumulative days on market: 12 days
- Listing agreement: Exclusive Right To Sell
- Listing terms: Cash,Conventional,Conventional Blend,VA Loan,USDA Loan
Estimated market value
$977,100
$928,000 - $1.03M
$4,017/mo
Price history
| Date | Event | Price |
|---|---|---|
| 8/9/2026 | Listed for sale | $995,000+177.9%$201/sqft |
Source:  MiRealSource #50217883 Report a problem MiRealSource #50217883 Report a problem | ||
| 11/6/2012 | Sold | $358,000$72/sqft |
Source: Public Record Report a problem | ||
Public tax history
| Year | Property taxes | Tax assessment |
|---|---|---|
| 2025 | $15,787 +83.8% | $503,800 +25.4% |
| 2024 | $8,591 | $401,900 +24.4% |
| 2023 | -- | $323,200 +31.1% |
| 2022 | -- | $246,500 +9% |
| 2021 | -- | $226,100 +11.1% |
| 2019 | $6,208 | $203,500 +2.8% |
| 2018 | -- | $198,000 +2.7% |
| 2017 | $6,556 | $192,800 +2.7% |
| 2016 | -- | $187,700 |
| 2015 | -- | $187,700 +0.6% |
| 2014 | -- | $186,600 -1.2% |
| 2012 | -- | $188,800 +8.8% |
| 2011 | -- | $173,500 |
| 2010 | -- | $173,500 |
Find assessor info on the county website
Monthly payment
Est. payment
Payment breakdown
Explore the cost of this home by adjusting the details. Changes won't be saved.Climate risks
Neighborhood: 49855
Nearby schools
GreatSchools rating
- 7/10Bothwell Middle SchoolGrades: 5-8Distance: 0.4 mi
- 9/10Marquette Senior High SchoolGrades: 7-12Distance: 1.8 mi
- 8/10Superior Hills Elementary SchoolGrades: PK-5Distance: 0.4 mi
Schools provided by the listing agent
- District: Marquette Area School District
Source: MiRealSource. This data may not be complete. We recommend contacting the local school district to confirm school assignments for this home.
- $386,400-- bd-- ba-- sqft820 E Orianna Dr, Marquette, MI 49855Off Market
- $1,032,7004 bd5 ba3.4k sqft800 Orianna Dr, Marquette, MI 49855Off Market
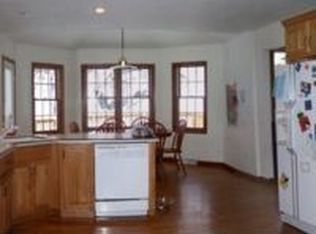
- $644,9003 bd3 ba2.1k sqft825 E Orianna Dr, Marquette, MI 49855Off Market
- $739,8004 bd3 ba3.2k sqft855 E Orianna Dr, Marquette, MI 49855Off Market

- $829,4004 bd3 ba2.4k sqft805 E Orianna Dr, Marquette, MI 49855Off Market
- $824,1004 bd3 ba2.5k sqft1725 Harbour View Dr, Marquette, MI 49855Off Market
- $606,5003 bd2 ba2.1k sqft815 E Orianna Dr, Marquette, MI 49855Off Market
- $1,250,5005 bd6 ba4.8k sqft1650 Grandview Dr, Marquette, MI 49855Off Market
A local agent can set up tours, give advice and negotiate with sellers.
Similar homes
- $1,100,0005 bd4 ba3.6k sqft135 Hidden Springs Dr, Marquette, MI 49855For Sale
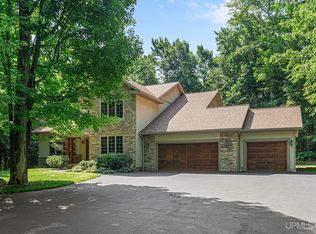
 MLS ID #50216872, FRIDA WAARA, RE/MAX 1ST REALTY. MiRealSource
 - $986,0005 bd4 ba4k sqft122 Norway Trl, Marquette, MI 49855For Sale
 MLS ID #50216641, FRIDA WAARA, RE/MAX 1ST REALTY. MiRealSource
 - $865,0003 bd3 ba2.6k sqft9 Marquette Dr, Marquette, MI 49855For Sale
 MLS ID #50216933, ERIN WASIK, RE/MAX 1ST REALTY. MiRealSource
 - $599,9003 bd4 ba2.9k sqft935 Orianna Dr, Marquette, MI 49855For Sale
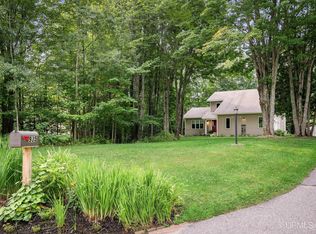 MLS ID #50211479, FRAN SEVEGNEY, RE/MAX 1ST REALTY. MiRealSource
 - $919,9004 bd4 ba3.7k sqft709 Horizons Dr, Marquette, MI 49855For SaleMLS ID #50207100, KELLIE A HILLIER-GENSCHAW, RE/MAX 1ST REALTY. MiRealSource
- $874,9005 bd5 ba4.9k sqft1289 E M28 Hwy, Marquette, MI 49855For SaleMLS ID #50212859, SUZANNE PETSCHKE, RE/MAX 1ST REALTY. MiRealSource
- $654,9004 bd3 ba3.9k sqft30 Lakeview Dr, Marquette, MI 49855For SaleMLS ID #50205462, GINA FELTNER BOUWS, RE/MAX 1ST REALTY. MiRealSource
- $1,250,0005 bd4 ba3k sqft2002 Maple Ridge Dr, Marquette, MI 49855For SaleMLS ID #50204271, JENNIFER COSCO, SELECT REALTY. MiRealSource
- $559,0004 bd3 ba2.5k sqft64 Elder Dr, Marquette, MI 49855For SaleMLS ID #50217648, BRECK TONELLA, SELECT REALTY. MiRealSource
- $599,0004 bd3 ba2.4k sqft1041 Allouez Rd, Marquette, MI 49855For SaleMLS ID #50203748, CONNIE FRIES, NEXTHOME SUPERIOR LIVING. MiRealSource
- $549,9006 bd3 ba2.9k sqft41 Elder Dr, Marquette, MI 49855For SaleMLS ID #50213663, KINGSLEY AGASSI, RE/MAX 1ST REALTY. MiRealSource
- $679,0006 bd4 ba3.5k sqft12 Elder Dr, Marquette, MI 49855For SaleMLS ID #50208203, SHERRY MCCARTHY, SELECT REALTY. MiRealSource
- $555,0004 bd3 ba2.6k sqft223 Crestview Dr, Marquette, MI 49855For SaleMLS ID #50215406, CHRISTINA GERVASI, COLDWELL BANKER SCHMIDT REALTORS. MiRealSource
- $600,0006 bd4 ba2.8k sqft5 Elder Dr, Marquette, MI 49855For Sale By Owner
- $599,9004 bd3 ba3k sqft152 Brewer Dr, Marquette, MI 49855For SaleMLS ID #50207411, KELLIE A HILLIER-GENSCHAW, RE/MAX 1ST REALTY. MiRealSource
- $849,0005 bd4 ba3k sqft1125 Owaissa St, Negaunee, MI 49866For SaleMLS ID #50217231, KRISTINE GOUPILLE, RE/MAX 1ST REALTY. MiRealSource
- $555,0003 bd3 ba3.5k sqft908 N 3rd St, Marquette, MI 49855For SaleMLS ID #50200433, KINGSLEY AGASSI, RE/MAX 1ST REALTY. MiRealSource
- $649,9004 bd4 ba2.9k sqft222 Jh Ln, Skandia, MI 49885For SaleMLS ID #50216456, STEPHEN ANDREAE, RE/MAX 1ST REALTY. MiRealSource
- $749,0003 bd3 ba3.5k sqft156 Miller Rd, Gwinn, MI 49841For SaleMLS ID #50216626, NICK RACINE, RE/MAX 1ST REALTY. MiRealSource
- $749,5007 bd4 ba4.7k sqft324 County Road 480, Negaunee, MI 49866For SaleMLS ID #50080040, JOHN DEMAY, EXP REALTY OF MARQUETTE. MiRealSource
