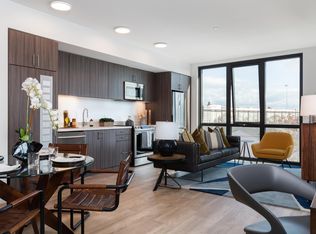
Rare, design-forward garden loft at Yerba Buena Lofts
A thoughtfully renovated, two-level Stanley Saitowitz loft with soaring double-height ceilings, extensive custom walnut built-ins, and a lush private garden designed with Flora Grubb Gardens that extends the living space outdoors. Select designer furnishings are available at no additional cost.
* Easy to show by appointment! 1+ year and PARKING INCLUDED!
PRIVATE GARDEN

The walled garden opens onto Shipley Street, a quiet, tree-lined alley, and functions as a true extension of the living space. Drip irrigation and substantial outdoor storage make it unusually functional, and quarterly professional garden care is included.
LIVING + STORAGE
The custom walnut-and-steel wall runs nearly the full length of the living space, combining open shelving for books and art with a built-in desk, drawers and concealed storage. Four George Nelson Bubble lamps complement the dramatic scale of the space. Upstairs, the bedroom includes a walk-in closet and additional custom storage.
KITCHEN
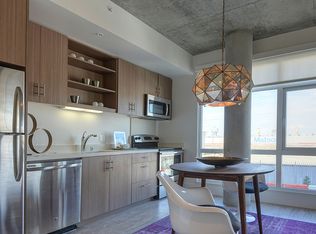
The kitchen is designed around an oversized custom-milled island, with honed quartz counters, Heath Ceramics tile and Sonneman lighting. Its open layout connects naturally to the living and garden spaces.
FLEXIBLE FURNISHINGS:
Select designer pieces shown in the photos can stay at no additional cost. Keep what works for you, and the rest will be removed before move-in.
AMENITIES:
On-site professional management and 24-hour security, which includes concierge key service, package delivery, and dry cleaning. Full-time maintenance staff and chief engineers are on-site.
1 bedroom, 1.5 bathrooms
740 square feet
Two-level loft with double-height ceilings
Private landscaped garden with quarterly maintenance
Renovated kitchen with oversized island
Extensive custom storage
In-unit washer and dryer
Indoor parking is included.
One-year minimum lease
Select designer furnishings that may be available
MODERN ARCHITECTURE:
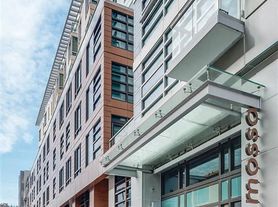
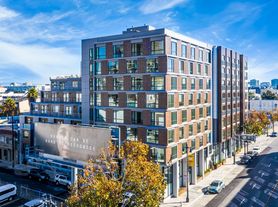
Yerba Buena Lofts was designed by renowned architect Stanley Saitowitz, whose work has been featured in the New York Times, The American Institute of Architects, and Architectural Record. San Francisco Magazine named YBL the best building, "South of Market."
GREAT LOCATION:
With a Walk Score of 97, this is an exceptionally walkable and well-connected part of the city. Powell Street is about a 10-minute walk, with BART and Muni across San Francisco, to the East Bay and direct to SFO. Caltrain is about 15 minutes on foot, making this an easy home base for commuting to the Peninsula and South Bay. Closer still, the Yerba Buena/Moscone Muni stop at the end of the block makes it easy to explore Mission Bay, Dogpatch, Chase Center, and Chinatown. Yerba Buena Gardens is right across the street, and SFMOMA, Whole Foods, Trader Joe's, Target, Union Square and the Financial District are all within walking distance.
DINING:
Shelby's Rooftop is a block away on 4th Street, and Dragon Horse, just down Folsom, is a local favorite for craft cocktails and sushi. Deli Board is a few blocks further for standout sandwiches. For bigger nights, there's Saam, the first U.S. restaurant from the chef behind Bangkok's Michelin-starred Le Du; Saison, with two Michelin stars; and Kaiy 's Japanese-Peruvian restaurant and rooftop bar near Oracle Park.
WALK SCORE: -97!
Yerba Buena Lofts #131 Garden: 855 Folsom, San Francisco, CA 94107
1+ Year and PARKING INCLUDED!
Apartment for rent
Apartment
Available now
No pets
In unit laundry
Attached garage parking
Wall furnace
What's special
Two-level stanley saitowitz loftDrip irrigationSoaring double-height ceilingsHoned quartz countersSonneman lightingExtensive custom walnut built-insSubstantial outdoor storage
- 2 days |
- -- |
- -- |
Zillow last checked:
Listing updated:
Travel times
Facts & features
Interior
Bedrooms & bathrooms
- Bedrooms: 1
- Bathrooms: 2
- Full bathrooms: 1
- 1/2 bathrooms: 1
Heating
- Wall Furnace
Appliances
- Included: Dishwasher, Dryer, Freezer, Microwave Oven, Oven, Refrigerator, Washer
- Laundry: In Unit
Features
- Walk In Closet
- Flooring: Carpet, Hardwood
Interior area
- Total interior livable area: 740 sqft
Property
Parking
- Parking features: Attached, Garage
- Has attached garage: Yes
- Details: Contact manager
Features
- Patio & porch: Patio
Details
- Additional structures: Garage(s)
- Parcel number: 3752218
Construction
Type & style
- Home type: Apartment
- Property subtype: Apartment
Building
Management
- Pets allowed: No
Community & HOA
Location
- Region: San Francisco
Financial & listing details
- Lease term: 1 Year
Price history
| Date | Event | Price |
|---|---|---|
| 10/13/2026 | Listed for rent | $5,495$7/sqft |
Source: Zillow Rentals Report a problem | ||
| 5/31/2006 | Sold | $675,000+78.1%$912/sqft |
Source: Public Record Report a problem | ||
| 4/19/2002 | Sold | $379,000$512/sqft |
Source: Public Record Report a problem | ||