Skip main navigation
Sold for $1,300,000
  • $1,300,000

    855 Folsom St APT 519, San Francisco, CA 94107

    2beds
    1,390sqft
    Condominium
    Built in 2001
    -- sqft lot
    $1,350,200 Zestimate®
    $935/sqft
    $5,792 Estimated rent

    Home value

    $1,350,200

    $1.22M - $1.50M

    $5,792/mo

    Zestimate® history
    Loading
    Loading...

    Owner options

    List your home for rent

    $5,792/mo

    Rent Zestimate®

    Find your next renter with Zillow Rental Manager. Plus, with online applications, you can quickly screen prospective tenants – for free.

    Learn more

    $5,792/mo

    Rent Zestimate®

    Refinance and save

    $9,311/mo

    Est. payment

    Refinancing to a lower rate could help reduce your monthly payments and save thousands over the life of the loan.

    See today's rates

    $9,311/mo

    Est. payment

    Explore your selling options

    Work with a Zillow partner agent

    Leverage their expertise and Zillow's premium Showcase listings to get your home seen by more buyers.

    Get started

    List with your own agent

    Get your home in front of millions of buyers by listing it on Zillow.

    Learn how to do it

    Sell it yourself

    Take full control of how buyers see your home on Zillow by listing For Sale by Owner (FSBO).

    List your home

    What's special

    En-suite bathInterior finishes and fixturesCustom islandApp-controlled in-home laundryKahrs wood flooringSub-zero and miele appliancesItalian arclinea cabinetry
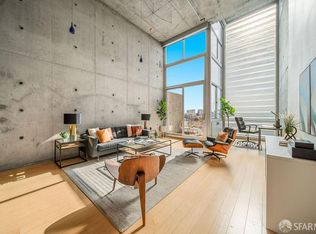
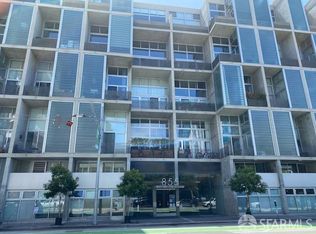
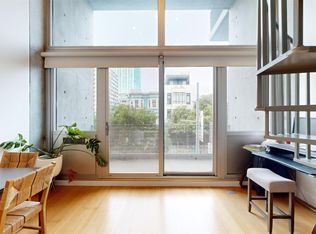
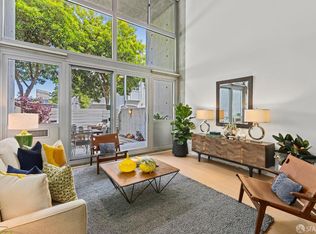
    An extraordinary opportunity for indoor-outdoor living at the award-winning Yerba Buena Lofts, this dramatic two-level residence showcases an expansive 400+ sq.ft. designed terrace by SF-based Homestead Design Collective. No expense was spared in the selection of interior finishes and fixtures. The living room is anchored by 16-foot ceilings, a striking Cielo chandelier by Pablo, and floor-to-ceiling windows framing urban outlooks. The kitchen, designed by WPA San Francisco, features Italian Arclinea cabinetry and custom island, glass shelving, Sub-Zero and Miele appliances, and rails for wine and cocktail glass storage. The flexible floor plan includes two full baths - one on each level - and two sleeping areas, including a glass-partitioned lower-level guest room that also functions as a library or office. The upper-level bedroom with walk-in closet and en-suite bath enjoys views of the terrace and beyond. Designer lighting by FLOS, Kahrs wood flooring, Karastan New Zealand wool carpets and extensive custom-built closets complete this ready-for-living loft. Additional highlights include app-controlled in-home laundry, 1-car parking, private storage, and access to full-service amenities including 24-hour concierge, secure key service, and on-site management.

    Zillow last checked:

    Listing updated:

    Listed by:

    Gregg Lynn DRE #01467774 415-595-4734,

    Sotheby's International Realty 415-901-1700

    Bought with:

    Lily Lai, DRE #02123349

    City Real Estate

    Source: SFAR,MLS#: 425040486MLS LogoOriginating MLS: San Francisco Association of REALTORS

    Facts & features

    Interior

    Bedrooms & bathrooms
    • Bedrooms: 2
    • Bathrooms: 2
    • Full bathrooms: 2
    Rooms
    • Room types: Bathroom, Kitchen, Living Room, Possible Guest
    Primary bedroom
    • Features: Sitting Area, Walk-In Closet
    • Area: 0
    • Dimensions: 0 x 0
    Bedroom 1
    • Area: 0
    • Dimensions: 0 x 0
    Bedroom 2
    • Area: 0
    • Dimensions: 0 x 0
    Bedroom 3
    • Area: 0
    • Dimensions: 0 x 0
    Bedroom 4
    • Area: 0
    • Dimensions: 0 x 0
    Primary bathroom
    • Features: Soaking Tub, Tile, Tub w/Shower Over
    Bathroom
    • Features: Sunken Tub, Tile, Tub w/Shower Over
    Dining room
    • Features: Dining/Living Combo
    • Area: 0
    • Dimensions: 0 x 0
    Family room
    • Area: 0
    • Dimensions: 0 x 0
    Kitchen
    • Features: Kitchen Island
    • Level: Main
    • Area: 0
    • Dimensions: 0 x 0
    Living room
    • Features: Deck Attached, View
    • Level: Main
    • Area: 0
    • Dimensions: 0 x 0
    Heating
    • Electric
    Appliances
    • Included: Dishwasher, Double Oven, Range Hood, Microwave, Self Cleaning Oven, Dryer, Washer, Washer/Dryer Stacked
    • Laundry: Inside Room, Laundry Closet
    Features
    • Cathedral Ceiling(s)
    • Flooring: Carpet, Tile, Wood
    • Has fireplace: No
    Interior area
    • Total structure area: 1,390
    • Total interior livable area: 1,390 sqft

    Property

    Parking
    • Total spaces: 1
    • Parking features: Driveway, Attached, Covered, Garage Door Opener, Side By Side, Independent, On Site
    • Attached garage spaces: 1
    • Has uncovered spaces: Yes
    Features
    • Levels: Two
    • Exterior features: Balcony
    • Has view: Yes
    • View description: City, City Lights, San Francisco
    Lot
    • Size: 1.28 Acres
    • Features: Shape Regular
    Details
    • Parcel number: 3752284
    • Special conditions: Standard

    Construction

    Type & style
    • Home type: Condo
    • Architectural style: Contemporary
    • Property subtype: Condominium
    • Attached to another structure: Yes
    Condition
    • Year built: 2001

    Community & HOA

    Community
    • Security: Fire Suppression System, Secured Access
    HOA
    • Has HOA: Yes
    • Services included: Door Person, Homeowners Insurance, Maintenance Structure, Management
    • HOA fee: $1,103 monthly
    • HOA name: Yerba Buena Lofts
    Location
    • Region: San Francisco
    • Elevation: 0

    Financial & listing details

    • Price per square foot: $935/sqft
    • Tax assessed value: $897,442
    • Annual tax amount: $10,813
    • Price range: $1.3M - $1.3M
    • Date on market: 9/5/2025
    • Cumulative days on market: 212 days
    • Total actual rent: 0
    • Road surface type: Paved Sidewalk

    Price history

    DateEventPrice
    4/22/2026Sold$1,300,000-6.8%$935/sqft
    Source: SFAR #425040486 Report a problem
    4/5/2026Pending sale$1,395,000$1,004/sqft
    Source: SFAR #425040486 Report a problem
    9/5/2025Listed for sale$1,395,000-5.4%$1,004/sqft
    Source: SFAR #425040486 Report a problem
    10/2/2024Listing removed$1,475,000$1,061/sqft
    Source: SFAR #424005366 Report a problem
    6/3/2024Listing removed--
    Source: SFAR #424005366 Report a problem
    5/2/2024Listed for sale$1,475,000-1.3%$1,061/sqft
    Source: SFAR #424005366 Report a problem
    3/19/2024Listing removed--
    Source: SFAR #424005366 Report a problem
    2/22/2024Listed for sale$1,495,000-6.3%$1,076/sqft
    Source: SFAR #424005366 Report a problem
    7/22/2021Listing removed--
    Source: SFAR #421548493 Report a problem
    5/18/2021Listed for sale$1,595,000+162.6%$1,147/sqft
    Source: SFAR #421548493 Report a problem
    3/20/2002Sold$607,500$437/sqft
    Source: Public Record Report a problem

    Public tax history

    YearProperty taxesTax assessment
    2025$10,813 +2.2%$897,442 +2%
    2024$10,582 +1.6%$879,846 +2%
    2023$10,415 +1.8%$862,596 +2%
    2022$10,228 -3.2%$845,684 +2%
    2021$10,571 -0.5%$829,102 +1%
    2020$10,624 +3.5%$820,602 +2%
    2019$10,265 +3.5%$804,512 +2%
    2018$9,919 +4.4%$788,738 +2%
    2017$9,502 +1.8%$773,274 +2%
    2016$9,335 +1.3%$758,112 +1.5%
    2015$9,219 +0.6%$746,726 +2%
    2014$9,161 $732,100 +0.5%
    2013-- $728,792 +2%
    2012-- $714,502 +2%
    2011-- $700,494 +0.8%
    2010-- $695,260 -0.2%
    2009-- $696,912 -32%
    2008-- $1,024,872 +2%
    2007-- $1,004,778 +2%
    2006-- $985,077 +2%
    2005-- $965,763 +3.9%
    2003-- $929,475
    2002-- --
    Find assessor info on the county website

    Neighborhood: South of Market

    Nearby schools

    GreatSchools rating
    Get a cash offer in 3 minutes
    Find out how much your home could sell for in as little as 3 minutes with a no-obligation cash offer.
    Estimated market value
    $1,350,200
    Get a cash offer in 3 minutes
    Find out how much your home could sell for in as little as 3 minutes with a no-obligation cash offer.
    Estimated market value
    $1,350,200