Skip main navigation
For sale
  • $739,000

    855 Folsom St APT 335, San Francisco, CA 94107

    1beds
    787sqft
    : 
    Loading
    Get pre-qualified
    Condominium
    Built in 2001
    -- sqft lot
    $732,900 Zestimate®
    $939/sqft
    $905/mo HOA

    What's special

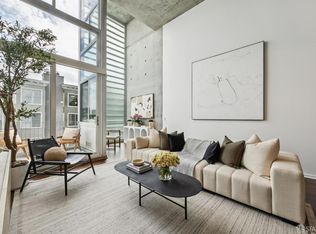
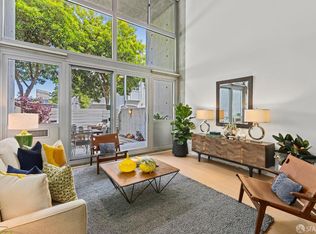
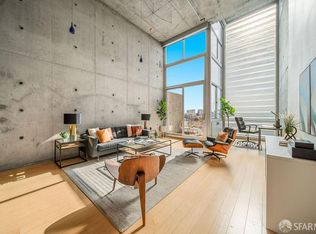
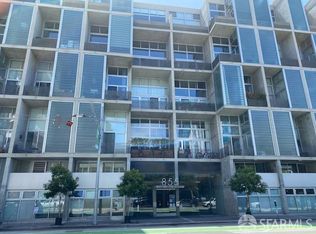
    Experience modern urban living at its best in this stylish loft-inspired condo at The Saitowitz-designed 855 Folsom. Featuring soaring ceilings, expansive windows, and an open floor plan that floods the home with natural light, this ~787 sq ft residence offers the perfect blend of comfort and contemporary design. Enjoy a spacious bedroom retreat, sleek kitchen with stainless appliances, and flexible living/dining areas ideal for entertaining or working from home. Located in the vibrant Yerba Buena/SOMA district, you'll have world-class dining, nightlife, parks, and cultural attractions at your doorstep with easy access to BART, Muni, and freeways. Building amenities include secure entry includes 24 hour doorman, landscaped courtyard & 1 car deeded parking. Perfect for first-time homebuyers, professionals, or investors seeking an iconic San Francisco address.
    262 days
    |
    408
    |
    12
    |

    Zillow last checked:

    Listing updated:

    Listed by:

    Stephanie Pelesauma DRE #01470400 415-859-0498,

    eXp Realty of California, Inc 888-584-9427,

    Jonathan L. Crossley DRE #01221074 415-412-4683,

    eXp Realty of California, Inc

    Source: SFAR,MLS#: 425077920MLS LogoOriginating MLS: San Francisco Association of REALTORS

    Loading...

      Facts & features

      Interior

      Bedrooms & bathrooms
      • Bedrooms: 1
      • Bathrooms: 2
      • Full bathrooms: 1
      • 1/2 bathrooms: 1
      Rooms
      • Room types: Dining Room, Living Room, Loft
      Primary bedroom
      • Features: Walk-In Closet
      • Area: 0
      • Dimensions: 0 x 0
      Bedroom 1
      • Area: 0
      • Dimensions: 0 x 0
      Bedroom 2
      • Area: 0
      • Dimensions: 0 x 0
      Bedroom 3
      • Area: 0
      • Dimensions: 0 x 0
      Bedroom 4
      • Area: 0
      • Dimensions: 0 x 0
      Primary bathroom
      • Features: Tub w/Shower Over
      Dining room
      • Features: Dining/Living Combo
      • Level: Main
      • Area: 0
      • Dimensions: 0 x 0
      Family room
      • Area: 0
      • Dimensions: 0 x 0
      Kitchen
      • Features: Ceramic Counter, Tile Counters
      • Area: 0
      • Dimensions: 0 x 0
      Living room
      • Features: Beamed Ceilings
      • Level: Main
      • Area: 0
      • Dimensions: 0 x 0
      Appliances
      • Included: Microwave, Washer/Dryer Stacked
      • Laundry: Upper Level
      Features
      • Elevator
      • Flooring: Carpet
      • Windows: Bay Window(s)
      • Has fireplace: No
      Interior area
      • Total structure area: 787
      • Total interior livable area: 787 sqft

      Property

      Parking
      • Total spaces: 1
      • Parking features: Enclosed, Garage Door Opener, Inside Entrance, Side By Side, On Site
      • Garage spaces: 1
      Accessibility
      • Accessibility features: Parking
      Features
      • Levels: Three Or More
      Details
      • Parcel number: 25375225801
      • Special conditions: Offer As Is

      Construction

      Type & style
      • Home type: Condo
      • Architectural style: Apartment
      • Property subtype: Condominium
      • Attached to another structure: Yes
      Materials
      • Foundation: Concrete
      • Roof: Composition
      Condition
      • Year built: 2001

      Utilities & green energy

      • Water: Public

      Community & HOA

      HOA
      • Has HOA: Yes
      • Services included: Common Areas, Door Person, Elevator, Maintenance Structure, Management, Security
      • HOA fee: $905 monthly
      • HOA name: Yerba Buena Lofts Owner Association
      • HOA phone: 415-341-8729
      Location
      • Region: San Francisco
      • Elevation: 0

      Financial & listing details

      • Price per square foot: $939/sqft
      • Tax assessed value: $622,764
      • Annual tax amount: $8,251
      • Price range: $739K - $739K
      • Date on market: 10/31/2025
      • Cumulative days on market: 255 days
      • Total actual rent: 0

        Estimated market value

        $732,900

        $696,000 - $770,000

        $4,128/mo

        Price history

        DateEventPrice
        1/7/2026Price change$739,000-4.9%$939/sqft
        Source: SFAR #425077920 Report a problem
        11/1/2025Listed for sale$777,000+80.7%$987/sqft
        Source: SFAR #425077920 Report a problem
        7/19/2002Sold$430,000$546/sqft
        Source: Public Record Report a problem

        Public tax history

        YearProperty taxesTax assessment
        2025$8,251 +3%$622,764 +2%
        2024$8,014 +1.7%$610,554 +2%
        2023$7,878 +2.1%$598,584 +2%
        2022$7,714 +1.9%$586,848 +2%
        2021$7,571 -0.6%$575,342 +1%
        2020$7,614 +3.5%$569,444 +2%
        2019$7,359 +3.5%$558,280 +2%
        2018$7,112 +5.7%$547,334 +2%
        2017$6,728 +2%$536,602 +2%
        2016$6,599 +1.3%$526,082 +1.5%
        2015$6,516 +1.8%$518,180 +2%
        2014$6,398 $508,030 +0.5%
        2013-- $505,734 +2%
        2012-- $495,818 +2%
        2011-- $486,098 +0.8%
        2010-- $482,468 -0.2%
        2009-- $483,614 -32%
        2008-- $711,198 +2%
        2007-- $697,254 +2%
        2006-- $683,583 +2%
        2005-- $670,182 +3.9%
        2003-- $645,000
        2002-- --
        Find assessor info on the county website

        Monthly payment

        Est. payment

        Payment breakdown

        Explore the cost of this home by adjusting the details. Changes won't be saved.
        All calculations are estimates and provided by Zillow, Inc. for informational purposes only. Actual amounts may vary.
        HOA fees may include property taxes on listings classified as Co-Ops. Contact the listing agent and/or owner for fee details.
        Mortgage interest rates are dependent on a number of factors, including credit score, down payment, and repayment length. Interest rate data provided by Zillow Group Marketplace, Inc. as of 1/1/1970 from various mortgage lenders with which we have lead or other similar arrangements; the Estimated Payment is an average of those rates.
        See how much you could borrow to make a competitive offer.

        Climate risks

        Neighborhood: South of Market

        Getting around

        96 / 100
        Walker's Paradise
        100 / 100
        Rider's Paradise
        90 / 100
        Biker's Paradise

        Nearby schools

        GreatSchools rating

        A local agent can set up tours, give advice and negotiate with sellers.

        Browse local experts

        Similar homes

            • Local buyer's agents are ready to help