Skip main navigation
Sold for $1,350,000
  • $1,350,000

    855 Folsom St APT 505, San Francisco, CA 94107

    2beds
    1,394sqft
    Condominium
    Built in 2001
    -- sqft lot
    $1,353,500 Zestimate®
    $968/sqft
    $5,800 Estimated rent

    Home value

    $1,353,500

    $1.25M - $1.48M

    $5,800/mo

    Zestimate® history
    Loading
    Loading...

    Owner options

    List your home for rent

    $5,800/mo

    Rent Zestimate®

    Find your next renter with Zillow Rental Manager. Plus, with online applications, you can quickly screen prospective tenants – for free.

    Learn more

    $5,800/mo

    Rent Zestimate®

    Refinance and save

    $9,673/mo

    Est. payment

    Refinancing to a lower rate could help reduce your monthly payments and save thousands over the life of the loan.

    See today's rates

    $9,673/mo

    Est. payment

    Explore your selling options

    Work with a Zillow partner agent

    Leverage their expertise and Zillow's premium Showcase listings to get your home seen by more buyers.

    Get started

    List with your own agent

    Get your home in front of millions of buyers by listing it on Zillow.

    Learn how to do it

    Sell it yourself

    Take full control of how buyers see your home on Zillow by listing For Sale by Owner (FSBO).

    List your home

    What's special

    Private balconyExpansive windowsClean linesGallery-like wallsSoaring ceilingsNewly remodeled designer baths
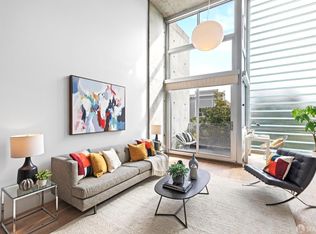
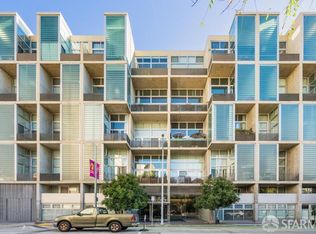
    Designed by the renowned architect Stanley Saitowitz, 855 Folsom is a masterwork of urban modernisman address where light, volume, and geometry are orchestrated into a bold architectural statement. Within its steel-and-glass faade, Unit #505 is a residence that embodies both refinement and vitality in the heart of San Francisco's vibrant SoMa district. This sophisticated loft-like home welcomes you with soaring ceilings, expansive windows, and a seamless flow of natural light that magnifies the sense of openness. The interiors are defined by clean lines and gallery-like walls that lend themselves to artful living. A private balcony extends the living space outward, offering a tranquil perch above the pulse of the city. Merging functionality with style. An open-concept chef's kitchen, newly remodeled designer baths, and thoughtfully proportioned living and sleeping areas that invite both entertaining and retreat. Every detail speaks to Saitowitz's vision of contemporary elegance: minimalist, yet deeply human in scale. Located in the nexus of culture and cuisine. Just steps away from some of San Francisco's most dynamic restaurants, including Michelin-starred destinations and eclectic eateries along Folsom and Yerba Buena. The Museum of Modern Art, the Contemporary Jewish Museum, and Yerba Buena Center for the Arts are your cultural neighbors, while Union Square and the Embarcadero are only minutes away. This residence is not simply a home, it is a rare architectural experience, connecting modern design to the thriving fabric of San Francisco life.

    Zillow last checked:

    Listing updated:

    Listed by:

    Gael Bruno DRE #01406220 415-309-9094,

    Sotheby's International Realty 415-901-1700

    Bought with:

    Helen Chu, DRE #01957473

    Compass

    Source: SFAR,MLS#: 426126552MLS LogoOriginating MLS: San Francisco Association of REALTORS

    Facts & features

    Interior

    Bedrooms & bathrooms
    • Bedrooms: 2
    • Bathrooms: 2
    • Full bathrooms: 2
    Rooms
    • Room types: Dining Room, Great Room, Kitchen, Living Room, Loft, Office, Possible Guest
    Primary bedroom
    • Features: Walk-In Closet
    • Area: 0
    • Dimensions: 0 x 0
    Bedroom 1
    • Area: 0
    • Dimensions: 0 x 0
    Bedroom 2
    • Area: 0
    • Dimensions: 0 x 0
    Bedroom 3
    • Area: 0
    • Dimensions: 0 x 0
    Bedroom 4
    • Area: 0
    • Dimensions: 0 x 0
    Primary bathroom
    • Features: Low-Flow Toilet(s), Tile, Tub w/Shower Over
    Bathroom
    • Features: Tile, Tub w/Shower Over
    Dining room
    • Features: Dining/Living Combo
    • Level: Main
    • Area: 0
    • Dimensions: 0 x 0
    Family room
    • Area: 0
    • Dimensions: 0 x 0
    Kitchen
    • Level: Main
    • Area: 0
    • Dimensions: 0 x 0
    Living room
    • Features: Cathedral/Vaulted, Deck Attached, Great Room
    • Level: Main
    • Area: 0
    • Dimensions: 0 x 0
    Heating
    • Electric
    Cooling
    • Ceiling Fan(s)
    Appliances
    • Included: Dishwasher, Disposal, Electric Cooktop, Free-Standing Electric Range, Free-Standing Refrigerator, Range Hood, Microwave, Washer/Dryer Stacked
    • Laundry: Upper Level
    Features
    • Cathedral Ceiling(s)
    • Flooring: Wood
    • Basement: None
    • Has fireplace: No
    Interior area
    • Total structure area: 1,394
    • Total interior livable area: 1,394 sqft

    Property

    Parking
    • Total spaces: 1
    • Parking features: Covered, Enclosed, Garage Door Opener, Inside Entrance, Independent, On Site - Mapped (Condo Only)
    • Garage spaces: 1
    Features
    • Levels: Two
    • Entry location: Unit Above,Unit Below
    • Patio & porch: Uncovered Deck
    • Has view: Yes
    • View description: City, City Lights
    Lot
    • Size: 1.28 Acres
    • Topography: Level
    Details
    • Parcel number: 3752270
    • Special conditions: Standard

    Construction

    Type & style
    • Home type: Condo
    • Architectural style: Modern/High Tech
    • Property subtype: Condominium
    • Attached to another structure: Yes
    Materials
    • Concrete
    • Foundation: Concrete
    Condition
    • Updated/Remodeled
    • New construction: No
    • Year built: 2001

    Utilities & green energy

    • Sewer: Public Sewer
    • Water: Public
    • Utilities for property: Electricity Available, Internet Available, Public

    Community & HOA

    HOA
    • Has HOA: Yes
    • Services included: Common Areas, Elevator, Insurance on Structure, Maintenance Structure, Management, Sewer, Trash
    • HOA fee: $1,103 monthly
    • HOA name: Yerba Buena Lofts
    Location
    • Region: San Francisco
    • Elevation: 0

    Financial & listing details

    • Price per square foot: $968/sqft
    • Tax assessed value: $1,819,380
    • Annual tax amount: $22,487
    • Price range: $1.4M - $1.4M
    • Date on market: 5/4/2026
    • Cumulative days on market: 51 days
    • Total actual rent: 0
    • Road surface type: Paved Sidewalk, Paved

    Price history

    DateEventPrice
    6/30/2026Sold$1,350,000-3.2%$968/sqft
    Source: SFAR #426126552 Report a problem
    6/20/2026Pending sale$1,395,000$1,001/sqft
    Source: SFAR #426126552 Report a problem
    5/15/2026Price change$1,395,000+0.4%$1,001/sqft
    Source: SFAR #426126552 Report a problem
    5/4/2026Listed for sale$1,390,000-13.1%$997/sqft
    Source: SFAR #426126552 Report a problem
    7/4/2024Listing removed--
    Source: Zillow Rentals Report a problem
    6/27/2024Listed for rent$5,500-21.4%$4/sqft
    Source: Zillow Rentals Report a problem
    7/26/2017Sold$1,599,000$1,147/sqft
    Source: SFAR #453822 Report a problem
    7/3/2017Pending sale$1,599,000$1,147/sqft
    Source: Alain Pinel Realtors #453822 Report a problem
    5/12/2017Price change$1,599,000-4.8%$1,147/sqft
    Source: Alain Pinel Realtors #453822 Report a problem
    5/2/2017Listed for sale$1,680,000$1,205/sqft
    Source: Alain Pinel Realtors #453822 Report a problem
    4/29/2017Pending sale$1,680,000$1,205/sqft
    Source: Alain Pinel Realtors #453822 Report a problem
    4/20/2017Price change$1,680,000-6.4%$1,205/sqft
    Source: Alain Pinel Realtors #453822 Report a problem
    3/27/2017Price change$1,795,000-5.5%$1,288/sqft
    Source: Alain Pinel Realtors #453822 Report a problem
    1/20/2017Listed for sale$1,900,000+173.4%$1,363/sqft
    Source: Alain Pinel, REALTORS� #453822 Report a problem
    3/19/2016Listing removed$7,000$5/sqft
    Source: Group MB, Inc. Report a problem
    2/19/2016Price change$7,000-12.5%$5/sqft
    Source: Group MB, Inc. Report a problem
    1/27/2016Listed for rent$8,000$6/sqft
    Source: Group MB, Inc. Report a problem
    2/26/2002Sold$695,000$499/sqft
    Source: Public Record Report a problem

    Public tax history

    YearProperty taxesTax assessment
    2025$22,487 +3%$1,819,380 +2%
    2024$21,840 +1.6%$1,783,707 +2%
    2023$21,506 +1.9%$1,748,734 +2%
    2022$21,099 +1.8%$1,714,446 +2%
    2021$20,726 -0.4%$1,680,831 +1%
    2020$20,810 +3.5%$1,663,598 +2%
    2019$20,100 +3.5%$1,630,980 +2%
    2018$19,424 +91.3%$1,599,000 +93%
    2017$10,151 +1.8%$828,643 +2%
    2016$9,975 +1.3%$812,396 +1.5%
    2015$9,851 +1.9%$800,194 +2%
    2014$9,669 $784,521 +0.5%
    2013-- $780,976 +2%
    2012-- $765,664 +2%
    2011-- $750,652 +0.8%
    2010-- $745,043 -0.2%
    2009-- $746,813 +2%
    2008-- $732,171 +2%
    2007-- $717,816 +2%
    2006-- $703,742 +2%
    2005-- $689,944 +3.9%
    2003-- $664,020
    2002-- --
    Find assessor info on the county website

    Neighborhood: South of Market

    Nearby schools

    GreatSchools rating
    Get a cash offer in 3 minutes
    Find out how much your home could sell for in as little as 3 minutes with a no-obligation cash offer.
    Estimated market value
    $1,353,500
    Get a cash offer in 3 minutes
    Find out how much your home could sell for in as little as 3 minutes with a no-obligation cash offer.
    Estimated market value
    $1,353,500