So many delightful features in this centrally located townhome. This 2 bedroom, 1.5 bath end unit is tastefully updated & features a bonus space loft that none of the other units have adding much needed office space to this floor plan. You own the yard off the patio to the driveway, which faces the small greenbelt, for added privacy. Main floor has a great flow with a large living room a separate dining room that leads to the kitchen with an abundance of cabinets & counter line of sight to dining area. Upstairs is the guest room & primary bedroom with a full bath, with the loft competing the upper level. Enjoy this beautiful home, located just minutes to downtown Silverdale, freeway, St. Michael hospital, military bases & Seattle ferries.
Sold
Listed by: Redfin • Sheryl Wingate
Bought with: Keller Williams Greater 360
$385,000
855 NW Huckle Drive #D, Bremerton, WA 98311
2beds
1,300sqft
Townhouse, Single Family Residence
Built in 1981
2,613 Square Feet Lot
$399,500 Zestimate®
$296/sqft
$2,133 Estimated rent
Home value
$399,500
$380,000 - $419,000
$2,133/mo
Zestimate® history
Owner options
List your home for rent
$2,133/mo
Rent Zestimate®
Find your next renter with Zillow Rental Manager. Plus, with online applications, you can quickly screen prospective tenants – for free.
$2,133/mo
Rent Zestimate®
Refinance and save
$2,719/mo
Est. payment
Refinancing to a lower rate could help reduce your monthly payments and save thousands over the life of the loan.
$2,719/mo
Est. payment
Explore your selling options
Work with a Zillow partner agent
Leverage their expertise and Zillow's premium Showcase listings to get your home seen by more buyers.
Get startedList with your own agent
Get your home in front of millions of buyers by listing it on Zillow.
Learn how to do itSell it yourself
Take full control of how buyers see your home on Zillow by listing For Sale by Owner (FSBO).
List your homeWhat's special
Zillow last checked:
Listing updated:
Listed by:
Sheryl Wingate,
Redfin
Bought with:
Dave Tambur, 21000149
Keller Williams Greater 360
Lindsay Martin, 115842
Keller Williams Greater 360
Source: NWMLS as distributed by MLS GRID,MLS#: 2072960
Facts & features
Interior
Bedrooms & bathrooms
- Bedrooms: 2
- Bathrooms: 2
- Full bathrooms: 1
- 1/2 bathrooms: 1
Primary bedroom
- Level: Second
Bedroom
- Level: Second
Bathroom full
- Level: Second
Other
- Level: Main
Den office
- Level: Second
Dining room
- Level: Main
Entry hall
- Level: Main
Kitchen without eating space
- Level: Main
Living room
- Level: Main
Heating
- Forced Air, Electric, Natural Gas
Cooling
- Forced Air, Insert
Appliances
- Included: Dishwasher_, Dryer, GarbageDisposal_, Microwave_, Refrigerator_, SeeRemarks_, Washer, Dishwasher, Garbage Disposal, Microwave, Refrigerator, See Remarks
Features
- Flooring: Ceramic Tile, Laminate, Carpet
- Basement: None
- Has fireplace: No
- Fireplace features: Gas
Interior area
- Total structure area: 1,300
- Total interior livable area: 1,300 sqft
Property
Parking
- Total spaces: 1
- Parking features: Attached Carport, Off Street
- Has carport: Yes
- Covered spaces: 1
Features
- Levels: Multi/Split
- Entry location: Main
- Patio & porch: Ceramic Tile, Laminate, Wall to Wall Carpet
Lot
- Size: 2,613 Square Feet
- Features: Outbuildings, Patio
- Topography: Level
Details
- Parcel number: 50680000240000
- Zoning description: UL
- Special conditions: Standard
Construction
Type & style
- Home type: Townhouse
- Architectural style: Townhouse
- Property subtype: Townhouse, Single Family Residence
Materials
- Wood Products
- Foundation: Poured Concrete
- Roof: Composition
Condition
- Year built: 1981
Utilities & green energy
- Electric: Company: PSE
- Sewer: Sewer Connected, Company: Kitsap County
- Water: Public, Company: Silverdale Water District
- Utilities for property: Astound
Community & HOA
Community
- Features: CCRs
- Subdivision: Bremerton
HOA
- HOA fee: $375 monthly
- HOA phone: 360-698-4026
Location
- Region: Bremerton
Financial & listing details
- Price per square foot: $296/sqft
- Annual tax amount: $971
- Date on market: 6/30/2023
- Cumulative days on market: 1117 days
- Listing terms: Conventional,FHA,VA Loan
- Inclusions: Dishwasher, Dryer, GarbageDisposal, Microwave, Refrigerator, SeeRemarks, Washer
Price history
| Date | Event | Price |
|---|---|---|
| 11/30/2023 | Sold | $385,000+0%$296/sqft |
Source:  NWMLS as distributed by MLS GRID #2072960 Report a problem NWMLS as distributed by MLS GRID #2072960 Report a problem | ||
| 10/28/2023 | Pending sale | $384,900$296/sqft |
Source: NWMLS as distributed by MLS GRID #2072960 Report a problem | ||
| 9/27/2023 | Listed for sale | $384,900$296/sqft |
Source: NWMLS as distributed by MLS GRID #2072960 Report a problem | ||
Public tax history
Tax history is unavailable.
Neighborhood: 98311
Nearby homes
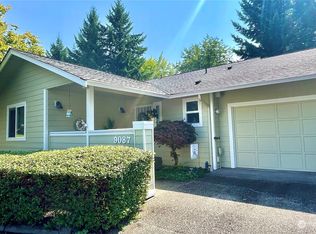
- $400,0002 bd2 ba1.1k sqft9087 Comfort Ln NW, Bremerton, WA 98311Sold
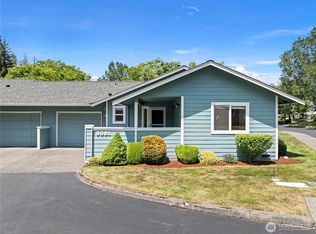
- $400,0002 bd2 ba1.1k sqft9091 Comfort Ln NW, Bremerton, WA 98311Sold
- $369,0002 bd2 ba1.1k sqft825 NW Huckle Dr UNIT C, Bremerton, WA 98311Sold
- $616,0003 bd2 ba1.7k sqft9102 Nels Nelson Rd NW, Bremerton, WA 98311Sold
- $385,0002 bd2 ba1.1k sqft9096 Comfort Ln NW, Bremerton, WA 98311Sold
- $399,9502 bd2 ba1.1k sqft911 NW Leisure Ln, Bremerton, WA 98311For Sale
- $600,0003 bd3 ba1.6k sqft8950 Nels Nelson Rd NW, Bremerton, WA 98311Sold
- $479,0003 bd2 ba1.4k sqft9070 Blake Ct NW, Bremerton, WA 98311Sold
Nearby schools
GreatSchools rating
- 6/10Cottonwood Elementary SchoolGrades: PK-5Distance: 0.7 mi
- 6/10Central Kitsap Middle SchoolGrades: 6-8Distance: 2 mi
- 9/10Central Kitsap High SchoolGrades: 9-12Distance: 1.9 mi
Get a cash offer in 3 minutes
Find out how much your home could sell for in as little as 3 minutes with a no-obligation cash offer.
Estimated market value
$399,500
Get a cash offer in 3 minutes
Find out how much your home could sell for in as little as 3 minutes with a no-obligation cash offer.
Estimated market value
$399,500
- Washington
- Kitsap County
- Bremerton
- 98311
- 855 NW Huckle Drive Unit D
Nearby cities
Nearby neighborhoods
Nearby zip codes
Other Bremerton Topics
