Beautifully maintained 2 bed, 3 full bath ranch in desirable Speedway Woods, set on a scenic hillside with stunning views of the woods and Eagle Creek. Enjoy privacy with multiple outdoor decks. Bright layout with eat-in kitchen and sun-filled bay nook. Spacious great room with cathedral ceiling and gas fireplace. Main level features large bedrooms, including an expanded primary suite with renovated bath. Fully finished walkout basement offers full bath, bar area, pool table space, and flexible living areas. Landscaped yard with decorative stone and sprinkler system for low maintenance. Thoughtful updates include new furnace (2022), HVAC tune-up and cleaning (2025), new cooktop and dishwasher (2025), new basement flooring (2025), new carpet throughout (2023), new outdoor lighting (2024), new black landscaping stone (2025), fresh interior paint (2026), and freshly painted outdoor decks (2026). Convenient location near I-465, shopping, and revitalized Speedway downtown.
Sold
$310,000
855 Pioneer Woods Dr, Indianapolis, IN 46224
2beds
3,228sqft
Residential, Single Family Residence
Built in 1998
6,969 Square Feet Lot
$310,600 Zestimate®
$96/sqft
$1,828 Estimated rent
Home value
$310,600
$292,000 - $329,000
$1,828/mo
Zestimate® history
Owner options
List your home for rent
$1,828/mo
Rent Zestimate®
Find your next renter with Zillow Rental Manager. Plus, with online applications, you can quickly screen prospective tenants – for free.
$1,828/mo
Rent Zestimate®
Refinance and save
$1,961/mo
Est. payment
Refinancing to a lower rate could help reduce your monthly payments and save thousands over the life of the loan.
$1,961/mo
Est. payment
Explore your selling options
Work with a Zillow partner agent
Leverage their expertise and Zillow's premium Showcase listings to get your home seen by more buyers.
Get startedList with your own agent
Get your home in front of millions of buyers by listing it on Zillow.
Learn how to do itSell it yourself
Take full control of how buyers see your home on Zillow by listing For Sale by Owner (FSBO).
List your homeWhat's special
Gas fireplaceFreshly painted outdoor decksPool table spaceBright layoutSun-filled bay nookEat-in kitchenFully finished walkout basement
Zillow last checked:
Listing updated:
Listed by:
Praveena Rajavelu 317-345-6125,
eXp Realty LLC
Source: MIBOR as distributed by MLS GRID,MLS#: 22094309
Facts & features
Interior
Bedrooms & bathrooms
- Bedrooms: 2
- Bathrooms: 3
- Full bathrooms: 3
- Main level bathrooms: 2
- Main level bedrooms: 2
Primary bedroom
- Level: Main
- Area: 255 Square Feet
- Dimensions: 17x15
Bedroom 2
- Level: Main
- Area: 169 Square Feet
- Dimensions: 13x13
Dining room
- Level: Main
- Area: 200 Square Feet
- Dimensions: 20x10
Family room
- Level: Main
- Area: 255 Square Feet
- Dimensions: 17x15
Kitchen
- Level: Main
- Area: 182 Square Feet
- Dimensions: 14x13
Laundry
- Level: Main
- Area: 72 Square Feet
- Dimensions: 9x8
Play room
- Level: Basement
- Area: 1209 Square Feet
- Dimensions: 39x31
Heating
- Forced Air, Natural Gas
Cooling
- Central Air
Appliances
- Included: Dishwasher, Microwave, Electric Oven, Refrigerator
- Laundry: Main Level, Sink
Features
- Attic Access, Double Vanity, Cathedral Ceiling(s), Eat-in Kitchen, Walk-In Closet(s), Wet Bar
- Has basement: Yes
- Attic: Access Only
- Number of fireplaces: 1
- Fireplace features: Family Room, Gas Log
Interior area
- Total structure area: 3,228
- Total interior livable area: 3,228 sqft
- Finished area below ground: 1,523
Property
Parking
- Total spaces: 2
- Parking features: Attached, Concrete
- Attached garage spaces: 2
Features
- Levels: One
- Stories: 1
- Patio & porch: Deck
- Exterior features: Balcony, Sprinkler System
Lot
- Size: 6,969 Square Feet
Details
- Parcel number: 491201110011000900
- Horse amenities: None
Construction
Type & style
- Home type: SingleFamily
- Architectural style: Traditional
- Property subtype: Residential, Single Family Residence
Materials
- Brick, Cement Siding
- Foundation: Concrete Perimeter, Full
Condition
- New construction: No
- Year built: 1998
Utilities & green energy
- Water: Public
Community & HOA
Community
- Subdivision: Speedway Woods
HOA
- Has HOA: No
Location
- Region: Indianapolis
Financial & listing details
- Price per square foot: $96/sqft
- Tax assessed value: $445,600
- Annual tax amount: $4,658
- Date on market: 4/10/2026
- Cumulative days on market: 2 days
Price history
| Date | Event | Price |
|---|---|---|
| 5/14/2026 | Sold | $310,000+3.3%$96/sqft |
Source:  MIBOR as distributed by MLS GRID #22094309 Report a problem MIBOR as distributed by MLS GRID #22094309 Report a problem | ||
| 4/13/2026 | Pending sale | $300,000$93/sqft |
Source: MIBOR as distributed by MLS GRID #22094309 Report a problem | ||
| 4/10/2026 | Listed for sale | $300,000+1.4%$93/sqft |
Source: MIBOR as distributed by MLS GRID #22094309 Report a problem | ||
| 4/21/2023 | Listing removed | -- |
Source: Zillow Rentals Report a problem | ||
| 3/29/2023 | Listed for rent | $1,850$1/sqft |
Source: Zillow Rentals Report a problem | ||
| 3/20/2023 | Listing removed | -- |
Source: Owner Report a problem | ||
| 3/3/2023 | Listed for sale | $296,000+48.7%$92/sqft |
Source: Owner Report a problem | ||
| 7/19/2019 | Sold | $199,000-5.2%$62/sqft |
Source: MIBOR as distributed by MLS GRID #21644381 Report a problem | ||
| 7/19/2019 | Listed for sale | $210,000$65/sqft |
Source: CENTURY 21 Scheetz #21644381 Report a problem | ||
| 6/21/2019 | Pending sale | $210,000$65/sqft |
Source: CENTURY 21 Scheetz #21644381 Report a problem | ||
| 6/3/2019 | Listed for sale | $210,000+44.9%$65/sqft |
Source: MIBOR REALTOR Association #21644381 Report a problem | ||
| 7/8/2016 | Listing removed | $144,900$45/sqft |
Source: Highgarden Real Estate #21424633 Report a problem | ||
| 6/20/2016 | Pending sale | $144,900$45/sqft |
Source: Highgarden Real Estate #21424633 Report a problem | ||
| 6/20/2016 | Listed for sale | $144,900$45/sqft |
Source: Highgarden Real Estate #21424633 Report a problem | ||
Public tax history
| Year | Property taxes | Tax assessment |
|---|---|---|
| 2025 | $4,658 +5.7% | $445,600 +14% |
| 2024 | $4,406 +5.9% | $390,800 +4.9% |
| 2023 | $4,162 +10.6% | $372,500 +7.2% |
| 2022 | $3,763 +12.3% | $347,400 +27.4% |
| 2021 | $3,351 +38.7% | $272,700 +11.6% |
| 2020 | $2,417 +29.7% | $244,400 +34.6% |
| 2019 | $1,863 -0.3% | $181,600 +12.8% |
| 2018 | $1,868 -1.3% | $161,000 +1.4% |
| 2017 | $1,893 +5.4% | $158,800 +1.7% |
| 2016 | $1,796 +26.6% | $156,100 +10% |
| 2014 | $1,419 +3.6% | $141,900 +4.4% |
| 2013 | $1,370 | $135,900 -0.8% |
| 2012 | $1,370 | $137,000 -2.4% |
| 2011 | -- | $140,300 -2% |
| 2010 | $1,431 -8.1% | $143,100 -8.1% |
| 2009 | $1,557 | $155,700 -0.8% |
| 2007 | -- | $157,000 -0.9% |
| 2006 | -- | $158,400 +9.7% |
| 2005 | -- | $144,400 |
| 2004 | -- | $144,400 |
| 2003 | -- | $144,400 +49.9% |
| 2002 | -- | $96,300 +200% |
| 2001 | -- | $32,100 |
| 2000 | -- | $32,100 |
Find assessor info on the county website
Neighborhood: Garden City
Nearby homes
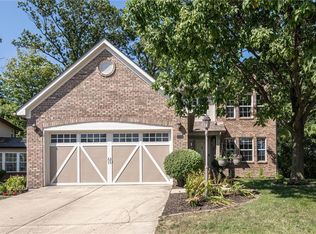
- $342,6803 bd4 ba2.7k sqft861 Pioneer Woods Dr, Indianapolis, IN 46224Sold
- $277,700-- bd1 ba1.7k sqft847 Pioneer Woods Dr, Indianapolis, IN 46224Off Market
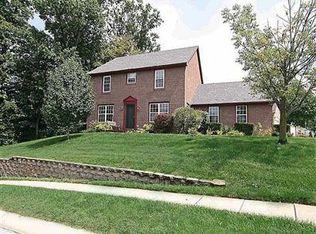
- $328,3003 bd4 ba3.3k sqft851 Speedway Woods Dr, Indianapolis, IN 46224Off Market
- $287,2003 bd2 ba1.6k sqft841 Pioneer Woods Dr, Indianapolis, IN 46224Off Market
- $317,5004 bd3 ba2.6k sqft862 Pioneer Woods Dr, Indianapolis, IN 46224Off Market
- $237,3003 bd2 ba1.2k sqft840 Pioneer Woods Dr, Indianapolis, IN 46224Off Market
- $270,800-- bd1 ba1.9k sqft831 Speedway Woods Dr, Indianapolis, IN 46224Off Market
- $268,9003 bd2 ba1.3k sqft835 Pioneer Woods Dr, Indianapolis, IN 46224Off Market
Nearby schools
GreatSchools rating
- 2/10Westlake Elementary SchoolGrades: PK-6Distance: 1.1 mi
- 3/10Chapel Hill 7th & 8th Grade CenterGrades: 7-8Distance: 1.8 mi
- NABen Davis Ninth Grade CenterGrades: 9Distance: 1.9 mi
Schools provided by the listing agent
- Elementary: Westlake Elementary School
- Middle: Chapel Hill 7th & 8th Grade Center
- High: Ben Davis High School
Source: MIBOR as distributed by MLS GRID. This data may not be complete. We recommend contacting the local school district to confirm school assignments for this home.
Get a cash offer in 3 minutes
Find out how much your home could sell for in as little as 3 minutes with a no-obligation cash offer.
Estimated market value
$310,600
Get a cash offer in 3 minutes
Find out how much your home could sell for in as little as 3 minutes with a no-obligation cash offer.
Estimated market value
$310,600
- Indiana
- Marion County
- Indianapolis
- 46224
- Garden City
- 855 Pioneer Woods Dr
Nearby cities
Nearby neighborhoods
Nearby zip codes
Other Indianapolis Topics
