Come see this beautiful 3 bedroom, 3 bath Wayne township home in Speedway Woods. You'll fall in love the minute you step inside. The home boasts stunning hardwood floors throughout! The kitchen opens up to the great room and has beautiful views of the wooded outdoors and creek below. Enjoy the exquisitely updated bathroom with double shower heads. You will have plenty of opportunity to entertain in your fully finished walk-out basement complete with a full kitchen, theatre room (projector and television stay with the home), game room, bathroom, and lots of storage. This home has been well cared for and it shows. You'll enjoy watching deer, eagles, and all kinds of wildlife while sitting on your maintenance free Trex deck on upper level and lower level. The overlook deck is perfect for photos with the creek in the background. This home is a gem and a must see! BACK ON MARKET DUE TO PREVIOUS BUYER BACKING OUT OF CONTRACT
Sold
$342,680
861 Pioneer Woods Dr, Indianapolis, IN 46224
3beds
2,764sqft
Residential, Single Family Residence
Built in 1997
7,405 Square Feet Lot
$351,900 Zestimate®
$124/sqft
$2,456 Estimated rent
Home value
$351,900
$334,000 - $369,000
$2,456/mo
Zestimate® history
Owner options
List your home for rent
$2,456/mo
Rent Zestimate®
Find your next renter with Zillow Rental Manager. Plus, with online applications, you can quickly screen prospective tenants – for free.
$2,456/mo
Rent Zestimate®
Refinance and save
$2,396/mo
Est. payment
Refinancing to a lower rate could help reduce your monthly payments and save thousands over the life of the loan.
$2,396/mo
Est. payment
Explore your selling options
Work with a Zillow partner agent
Leverage their expertise and Zillow's premium Showcase listings to get your home seen by more buyers.
Get startedList with your own agent
Get your home in front of millions of buyers by listing it on Zillow.
Learn how to do itSell it yourself
Take full control of how buyers see your home on Zillow by listing For Sale by Owner (FSBO).
List your homeWhat's special
Updated bathroomTheatre roomTrex deckStunning hardwood floors throughoutGame roomBeautiful viewsDouble shower heads
Zillow last checked:
Listing updated:
Listed by:
Jonathan Randolph 317-345-1828,
Keller Williams Indy Metro S,
Candice Randolph 317-345-1592
Bought with:
Zeida Suljkanovic
Berkshire Hathaway Home
Source: MIBOR as distributed by MLS GRID,MLS#: 21962487
Facts & features
Interior
Bedrooms & bathrooms
- Bedrooms: 3
- Bathrooms: 4
- Full bathrooms: 3
- 1/2 bathrooms: 1
- Main level bathrooms: 1
Primary bedroom
- Features: Hardwood
- Level: Upper
- Area: 204 Square Feet
- Dimensions: 12x17
Bedroom 2
- Features: Hardwood
- Level: Upper
- Area: 120 Square Feet
- Dimensions: 10x12
Bedroom 3
- Features: Hardwood
- Level: Upper
- Area: 132 Square Feet
- Dimensions: 11x12
Dining room
- Features: Hardwood
- Level: Main
- Area: 100 Square Feet
- Dimensions: 10x10
Family room
- Features: Marble
- Level: Main
- Area: 192 Square Feet
- Dimensions: 12x16
Kitchen
- Features: Marble
- Level: Main
- Area: 224 Square Feet
- Dimensions: 14x16
Living room
- Features: Hardwood
- Level: Main
- Area: 154 Square Feet
- Dimensions: 11x14
Play room
- Features: Laminate Hardwood
- Level: Basement
- Area: 408 Square Feet
- Dimensions: 12x34
Heating
- Heat Pump
Cooling
- Has cooling: Yes
Appliances
- Included: Dishwasher, Disposal, Microwave, Gas Oven, Refrigerator, Trash Compactor, Gas Water Heater, Water Softener Owned
Features
- Tray Ceiling(s), Vaulted Ceiling(s), Walk-In Closet(s)
- Windows: Storm Window(s)
- Basement: Finished,Full
- Number of fireplaces: 1
- Fireplace features: Family Room, Masonry, Wood Burning
Interior area
- Total structure area: 2,764
- Total interior livable area: 2,764 sqft
- Finished area below ground: 964
Property
Parking
- Total spaces: 2
- Parking features: Attached
- Attached garage spaces: 2
Features
- Levels: Two
- Stories: 2
- Patio & porch: Deck, Patio
- Fencing: Fenced,Partial
- Has view: Yes
- View description: Creek/Stream
- Has water view: Yes
- Water view: Creek/Stream
- Waterfront features: Stream
Lot
- Size: 7,405 Square Feet
Details
- Parcel number: 491201110012000900
- Horse amenities: None
Construction
Type & style
- Home type: SingleFamily
- Architectural style: Contemporary
- Property subtype: Residential, Single Family Residence
Materials
- Vinyl With Brick
- Foundation: Concrete Perimeter
Condition
- Updated/Remodeled
- New construction: No
- Year built: 1997
Utilities & green energy
- Water: Municipal/City
Community & HOA
Community
- Subdivision: Speedway Woods
HOA
- Has HOA: Yes
- Services included: Association Home Owners, Entrance Common, Maintenance, Snow Removal
- HOA fee: $241 annually
Location
- Region: Indianapolis
Financial & listing details
- Price per square foot: $124/sqft
- Tax assessed value: $323,000
- Annual tax amount: $2,624
- Date on market: 2/7/2024
- Cumulative days on market: 8 days
Price history
| Date | Event | Price |
|---|---|---|
| 3/14/2024 | Sold | $342,680+5.4%$124/sqft |
Source:  MIBOR as distributed by MLS GRID #21962487 Report a problem MIBOR as distributed by MLS GRID #21962487 Report a problem | ||
| 2/27/2024 | Pending sale | $325,000$118/sqft |
Source: MIBOR as distributed by MLS GRID #21962487 Report a problem | ||
| 2/24/2024 | Price change | $325,000+3.2%$118/sqft |
Source: MIBOR as distributed by MLS GRID #21962487 Report a problem | ||
| 2/13/2024 | Pending sale | $315,000$114/sqft |
Source: MIBOR as distributed by MLS GRID #21962487 Report a problem | ||
| 2/7/2024 | Listed for sale | $315,000+6.8%$114/sqft |
Source: MIBOR as distributed by MLS GRID #21962487 Report a problem | ||
| 10/19/2021 | Sold | $295,000-1.6%$107/sqft |
Source: MIBOR as distributed by MLS GRID #21811420 Report a problem | ||
| 9/14/2021 | Pending sale | $299,900$109/sqft |
Source: MIBOR as distributed by MLS GRID #21811420 Report a problem | ||
| 9/9/2021 | Listed for sale | $299,900+87.6%$109/sqft |
Source: MIBOR as distributed by MLS GRID #21811420 Report a problem | ||
| 4/28/2006 | Sold | $159,900$58/sqft |
Source: MIBOR as distributed by MLS GRID #2615456 Report a problem | ||
Public tax history
| Year | Property taxes | Tax assessment |
|---|---|---|
| 2025 | $3,320 +6.9% | $323,000 +14.9% |
| 2024 | $3,107 +4.4% | $281,000 +6% |
| 2023 | $2,976 +13.5% | $265,100 +5.7% |
| 2022 | $2,623 +13.6% | $250,800 +28.1% |
| 2021 | $2,309 +0.8% | $195,800 +12.4% |
| 2020 | $2,290 +32.6% | $174,200 +0.8% |
| 2019 | $1,727 -0.7% | $172,900 +15.3% |
| 2018 | $1,740 -2.6% | $149,900 +1.1% |
| 2017 | $1,786 +5.7% | $148,300 +0.6% |
| 2016 | $1,690 +25.4% | $147,400 +9.4% |
| 2014 | $1,347 +4.2% | $134,700 +4.4% |
| 2013 | $1,293 | $129,000 -0.2% |
| 2012 | $1,293 | $129,300 -2.3% |
| 2011 | -- | $132,400 -1.9% |
| 2010 | $1,350 -8% | $135,000 -8% |
| 2009 | $1,468 | $146,800 -0.9% |
| 2007 | -- | $148,100 -0.9% |
| 2006 | -- | $149,400 +9.6% |
| 2005 | -- | $136,300 |
| 2004 | -- | $136,300 |
| 2003 | -- | $136,300 +45.5% |
| 2002 | -- | $93,700 +200% |
| 2001 | -- | $31,230 |
| 2000 | -- | $31,230 |
Find assessor info on the county website
Neighborhood: Garden City
Nearby homes
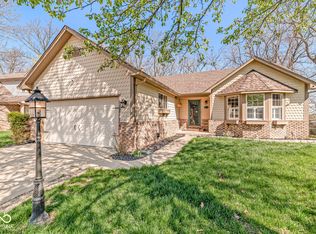
- $310,0002 bd3 ba3.2k sqft855 Pioneer Woods Dr, Indianapolis, IN 46224Sold
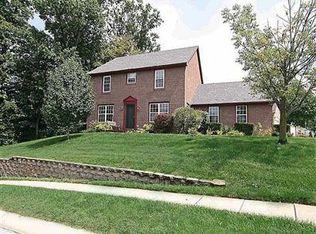
- $327,1003 bd4 ba3.3k sqft851 Speedway Woods Dr, Indianapolis, IN 46224Off Market
- $277,700-- bd1 ba1.7k sqft847 Pioneer Woods Dr, Indianapolis, IN 46224Off Market
- $317,7004 bd3 ba2.6k sqft862 Pioneer Woods Dr, Indianapolis, IN 46224Off Market
- $270,800-- bd1 ba1.9k sqft831 Speedway Woods Dr, Indianapolis, IN 46224Off Market
- $232,0003 bd2 ba1.3k sqft878 Charter Woods Dr, Indianapolis, IN 46224Sold
- $236,4003 bd2 ba1.2k sqft840 Pioneer Woods Dr, Indianapolis, IN 46224Off Market
- $286,1003 bd2 ba1.6k sqft841 Pioneer Woods Dr, Indianapolis, IN 46224Off Market
Nearby schools
GreatSchools rating
- 3/10Westlake Elementary SchoolGrades: PK-6Distance: 1.1 mi
- 3/10Chapel Hill 7th & 8th Grade CenterGrades: 7-8Distance: 1.8 mi
- NABen Davis Ninth Grade CenterGrades: 9Distance: 1.9 mi
Get a cash offer in 3 minutes
Find out how much your home could sell for in as little as 3 minutes with a no-obligation cash offer.
Estimated market value
$351,900
Get a cash offer in 3 minutes
Find out how much your home could sell for in as little as 3 minutes with a no-obligation cash offer.
Estimated market value
$351,900
- Indiana
- Marion County
- Indianapolis
- 46224
- Garden City
- 861 Pioneer Woods Dr
Nearby cities
Nearby neighborhoods
Nearby zip codes
Other Indianapolis Topics
