Your Dream Home Awaits! Nestled in the heart of Tarpon Springs, this 4-bedroom, 2-bathroom, 2 car garage one story residence offers the perfect blend of luxury and comfort. With its open split floor plan and soaring ceilings, porcelain tile and luxury LVP throughout, this home is ideal for both entertaining and relaxing. The kitchen is a chef's dream featuring a massive 9' granite island, double oven/convection microwave, 36" cooktop, and cabinets that reach to the ceiling with glass display cabinets above. Retreat to your private sanctuary with a spacious ensuite featuring a huge shower with bench, 11' granite double vanity, linen closet and an impressive solid wood, custom walk in primary closet with storage galore. There are three additional guest bedrooms, two with walk in closets and the second bathroom with a granite double vanity. Enjoy the Florida sunshine in your own backyard oasis with a large covered lanai, sparkling glass tile pool with waterfall, jetted heated spa, heated pool, sun shelf with bubblers, and pool swim-up bar. Additional features include outdoor shower, kids fire pit area, whole house security system, whole house water filter and water softener, tankless water heater 2023, and a freshly painted Sherwin Williams exterior 2024. Roof 2018, HVAC 2021 and Gunite heated pool and spa 2022. This home’s prime location is just a short drive or bike ride from Fred Howard State Park, offering white sand beaches, covered picnic tables, multiple playgrounds, kayak rentals, a baseball field and walking trails. There is also a public soccer field, playground and tennis courts a short walk away. Conveniently located near the famous Tarpon Springs Sponge Docks, Sunset Beach state park and public boat ramp and Stamas private boat launch and storage. Don't miss this opportunity to make this beautiful home yours!
Sold for $694,000
$694,000
855 W BAYSHORE DRIVE, TARPON SPRINGS, FL 34689
4beds
2,083sqft
Single Family Residence
Built in 2018
8,163 Square Feet Lot
$669,600 Zestimate®
$333/sqft
$3,921 Estimated rent
Home value
$669,600
$623,000 - $723,000
$3,921/mo
Zestimate® history
Owner options
List your home for rent
$3,921/mo
Rent Zestimate®
Find your next renter with Zillow Rental Manager. Plus, with online applications, you can quickly screen prospective tenants – for free.
$3,921/mo
Rent Zestimate®
Refinance and save
$4,920/mo
Est. payment
Refinancing to a lower rate could help reduce your monthly payments and save thousands over the life of the loan.
$4,920/mo
Est. payment
Explore your selling options
Work with a Zillow partner agent
Leverage their expertise and Zillow's premium Showcase listings to get your home seen by more buyers.
Get startedList with your own agent
Get your home in front of millions of buyers by listing it on Zillow.
Learn how to do itSell it yourself
Take full control of how buyers see your home on Zillow by listing For Sale by Owner (FSBO).
List your homeWhat's special
Covered lanaiHeated poolLuxury lvpPorcelain tileGlass display cabinetsSoaring ceilingsKids fire pit area
Zillow last checked:
Listing updated:
Listed by:
Robert McDugald 727-409-3368,
FUTURE HOME REALTY INC 813-855-4982
Bought with:
Scott Washburn, II
HOMEFRONT REALTY
Source: Stellar MLS,MLS#: U8254941 Originating MLS: Suncoast Tampa
Originating MLS: Suncoast Tampa
Facts & features
Interior
Bedrooms & bathrooms
- Bedrooms: 4
- Bathrooms: 2
- Full bathrooms: 2
Primary bedroom
- Features: Ceiling Fan(s), En Suite Bathroom, Water Closet/Priv Toilet, Walk-In Closet(s)
- Level: First
- Area: 234.41 Square Feet
- Dimensions: 17.11x13.7
Bedroom 2
- Features: Ceiling Fan(s), Walk-In Closet(s)
- Level: First
- Area: 132 Square Feet
- Dimensions: 12x11
Bedroom 4
- Features: Walk-In Closet(s)
- Level: First
- Area: 111.1 Square Feet
- Dimensions: 11x10.1
Primary bathroom
- Features: Built-In Shower Bench, Dual Sinks, Multiple Shower Heads, Rain Shower Head, Stone Counters, Linen Closet
- Level: First
Bathroom 3
- Features: Ceiling Fan(s), Built-in Closet
- Level: First
- Area: 134.4 Square Feet
- Dimensions: 12x11.2
Dining room
- Level: First
- Area: 152.1 Square Feet
- Dimensions: 13x11.7
Foyer
- Level: First
- Area: 49.92 Square Feet
- Dimensions: 9.6x5.2
Kitchen
- Features: Granite Counters, Pantry
- Level: First
- Area: 170 Square Feet
- Dimensions: 17x10
Living room
- Features: Ceiling Fan(s)
- Level: First
- Area: 341.7 Square Feet
- Dimensions: 20.1x17
Heating
- Electric
Cooling
- Central Air
Appliances
- Included: Oven, Convection Oven, Cooktop, Dishwasher, Disposal, Dryer, Range Hood, Tankless Water Heater, Washer, Water Filtration System, Water Softener
- Laundry: Laundry Room
Features
- Ceiling Fan(s), High Ceilings, Open Floorplan, Stone Counters, Walk-In Closet(s)
- Flooring: Luxury Vinyl, Porcelain Tile
- Doors: Outdoor Shower, Sliding Doors
- Has fireplace: Yes
- Fireplace features: Electric
Interior area
- Total structure area: 2,880
- Total interior livable area: 2,083 sqft
Property
Parking
- Total spaces: 2
- Parking features: Garage - Attached
- Attached garage spaces: 2
Features
- Levels: One
- Stories: 1
- Patio & porch: Covered, Front Porch, Rear Porch
- Exterior features: Irrigation System, Outdoor Shower, Sidewalk
- Has private pool: Yes
- Pool features: Gunite
- Has spa: Yes
- Spa features: Heated, In Ground
Lot
- Size: 8,163 Square Feet
- Dimensions: 65 x 125
Details
- Parcel number: 112715048790000060
- Special conditions: None
Construction
Type & style
- Home type: SingleFamily
- Property subtype: Single Family Residence
Materials
- Block
- Foundation: Slab
- Roof: Shingle
Condition
- New construction: No
- Year built: 2018
Utilities & green energy
- Sewer: Public Sewer
- Water: Public
- Utilities for property: Cable Connected, Fiber Optics, Sprinkler Recycled
Green energy
- Energy efficient items: Insulation, Lighting, Water Heater
Community & HOA
Community
- Security: Security System
- Pet fee: $0 monthly
- Subdivision: BAYSHORE HEIGHTS PT REP
HOA
- Has HOA: Yes
- Services included: Common Area Taxes, Maintenance Grounds
- HOA fee: $109 monthly
- HOA name: Innovative Community Management Solutions/Brooke
- HOA phone: 727-938-3700
Location
- Region: Tarpon Springs
Financial & listing details
- Price per square foot: $333/sqft
- Tax assessed value: $566,196
- Annual tax amount: $6,992
- Date on market: 11/4/2024
- Cumulative days on market: 11 days
- Listing terms: Cash,Conventional
- Ownership: Fee Simple
- Total actual rent: 0
- Road surface type: Asphalt
Price history
| Date | Event | Price |
|---|---|---|
| 12/16/2024 | Sold | $694,000-0.7%$333/sqft |
Source:  Stellar MLS #U8254941 Report a problem Stellar MLS #U8254941 Report a problem | ||
| 11/15/2024 | Pending sale | $699,000$336/sqft |
Source: Stellar MLS #U8254941 Report a problem | ||
| 11/4/2024 | Listed for sale | $699,000+67.9%$336/sqft |
Source: Stellar MLS #U8254941 Report a problem | ||
| 6/29/2018 | Sold | $416,400$200/sqft |
Source: Public Record Report a problem | ||
Public tax history
| Year | Property taxes | Tax assessment |
|---|---|---|
| 2025 | $9,872 +39.1% | $566,196 +32.5% |
| 2024 | $7,099 +1.5% | $427,228 +3% |
| 2023 | $6,992 +29.9% | $414,784 +26.8% |
| 2022 | $5,382 -1.1% | $327,229 +3% |
| 2021 | $5,442 +0.3% | $317,698 +1.4% |
| 2020 | $5,427 -0.5% | $313,312 +0.3% |
| 2019 | $5,455 | $312,264 +367.3% |
| 2018 | $5,455 +787.3% | $66,828 +168.5% |
| 2017 | $615 | $24,890 |
Find assessor info on the county website
Neighborhood: 34689
Nearby homes
- $11,6409,696 Square FeetBayshore Dr, Tarpon springs, FL 34689Off Market
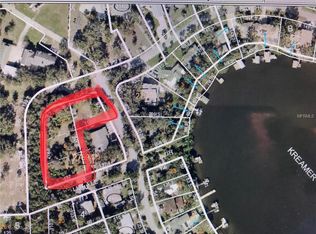
- $15,419-- bd-- ba-- sqftBayshore Dr, Tarpon springs, FL 34689Off Market
- $765,7004 bd4 ba3k sqft859 W Bayshore Dr, Tarpon Springs, FL 34689Off Market

- $566,100-- bd-- ba1.6k sqft777 W Bayshore Dr, Tarpon Springs, FL 34689Off Market
- $379,0004 bd2 ba1.5k sqft960 Peninsula Ave, Tarpon Springs, FL 34689Off Market
- $800,0004 bd4 ba3.1k sqft863 W Bayshore Dr, Tarpon Springs, FL 34689For Sale
- $363,6003 bd2 ba1.4k sqft900 Peninsula Ave, Tarpon Springs, FL 34689Off Market
- $100,0007,884 Square FeetPeninsula Avenue Lot #60, Tarpon Springs, FL 34689Sold
Nearby schools
GreatSchools rating
- 9/10Sunset Hills Elementary SchoolGrades: PK-5Distance: 0.8 mi
- 6/10Tarpon Springs Middle SchoolGrades: 6-8Distance: 0.3 mi
- 6/10Tarpon Springs High SchoolGrades: PK,9-12Distance: 0.9 mi
Get a cash offer in 3 minutes
Find out how much your home could sell for in as little as 3 minutes with a no-obligation cash offer.
Estimated market value
$669,600
Get a cash offer in 3 minutes
Find out how much your home could sell for in as little as 3 minutes with a no-obligation cash offer.
Estimated market value
$669,600
- Florida
- Pinellas County
- Tarpon Springs
- 34689
- 855 W BAYSHORE DRIVE
Nearby cities
Nearby zip codes
Other Tarpon Springs Topics
