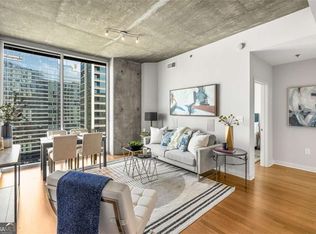
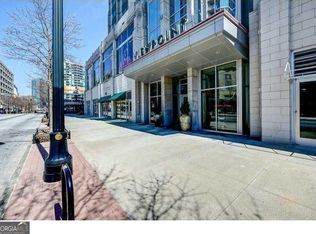
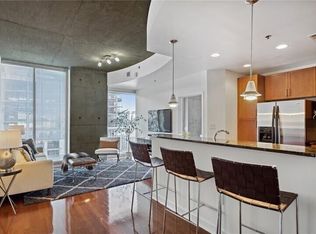
Experience luxury living in this stunning 1-bed 1-bath condo located in prime midtown Atlanta at The Viewpoint, where luxury living meets unparalleled amenities. Elevate your lifestyle! Step into sleek hardwood flooring that flows throughout, leading to a spacious bedroom fit for your king-sized bed and furniture. The high ceilings, combined with a stunning wall of windows, flood the space with gorgeous light and captivating views all day long. Indulge in the bright and airy kitchen, boasting ample cabinet and countertop space, along with desirable Whirlpool stainless steel appliances. And as if that wasn't enough, start each morning from your balcony, sipping coffee, and end each night gazing at the twinkling city nightlights to your heart's content. Step into a world of comfort and relaxation with a 5-star amenities package. Dive into a beautiful pool, unwind in the inviting club rooms featuring a catering kitchen, pool table, fireplaces, and a theater room. Enjoy outdoor fireplaces with comfy sofas, perfect for fireside dinners, a state-of-the-art gym as well as grilling areas and lush gardens, all located on the 11th floor. Enjoy the array of top-notch amenities and be captivated by the fabulous views to the north and east from the 14th floor. Immerse yourself in the center of the city's art scene, with easy access to Piedmont Park's expansive green space and the Beltline. Take advantage of the well-lit sidewalks for leisurely strolls or biking, and conveniently access nearby MARTA rail stations for seamless travel to the airport. Indulge in Atlanta's most innovative and acclaimed culinary restaurants, whether you're seeking farm-to-table dining or a vibrant street food scene. This condo offers the perfect blend of luxury, convenience, and vibrant city living. Live where every day feels like a retreat.
Closed
$330,000
855 W Peachtree St NE Unit 1412, Atlanta, GA 30308
1beds
748sqft
Condominium, High Rise
Built in 2008
-- sqft lot
$291,600 Zestimate®
$441/sqft
$2,097 Estimated rent
Home value
$291,600
$260,000 - $330,000
$2,097/mo
Zestimate® history
Owner options
List your home for rent
$2,097/mo
Rent Zestimate®
Find your next renter with Zillow Rental Manager. Plus, with online applications, you can quickly screen prospective tenants – for free.
$2,097/mo
Rent Zestimate®
Refinance and save
$9,002/mo
Est. payment
Refinancing to a lower rate could help reduce your monthly payments and save thousands over the life of the loan.
$9,002/mo
Est. payment
Explore your selling options
Work with a Zillow partner agent
Leverage their expertise and Zillow's premium Showcase listings to get your home seen by more buyers.
Get startedList with your own agent
Get your home in front of millions of buyers by listing it on Zillow.
Learn how to do itSell it yourself
Take full control of how buyers see your home on Zillow by listing For Sale by Owner (FSBO).
List your homeWhat's special
Zillow last checked:
Listing updated:
Listed by:
Vicky Taylor 7703161605,
Keller Williams Realty Atl. Partners
Bought with:
Laura Mehl, 296593
BHHS Georgia Properties
Source: GAMLS,MLS#: 10456278
Facts & features
Interior
Bedrooms & bathrooms
- Bedrooms: 1
- Bathrooms: 1
- Full bathrooms: 1
- Main level bathrooms: 1
- Main level bedrooms: 1
Rooms
- Room types: Foyer, Laundry
Kitchen
- Features: Breakfast Bar, Solid Surface Counters
Heating
- Electric
Cooling
- Electric
Appliances
- Included: Dishwasher, Disposal, Dryer, Electric Water Heater, Microwave, Oven/Range (Combo), Refrigerator, Stainless Steel Appliance(s), Washer
- Laundry: Other
Features
- High Ceilings, Master On Main Level, Soaking Tub
- Flooring: Hardwood
- Windows: Double Pane Windows
- Basement: None
- Has fireplace: No
- Common walls with other units/homes: 2+ Common Walls
Interior area
- Total structure area: 748
- Total interior livable area: 748 sqft
- Finished area above ground: 748
- Finished area below ground: 0
Property
Parking
- Total spaces: 1
- Parking features: Assigned, Off Street
Features
- Levels: One
- Stories: 1
- Patio & porch: Patio
- Exterior features: Balcony
- Has view: Yes
- View description: City
Lot
- Size: 871 Square Feet
- Features: Other
Details
- Parcel number: 14 004900022537
- Special conditions: Covenants/Restrictions
Construction
Type & style
- Home type: Condo
- Architectural style: Contemporary
- Property subtype: Condominium, High Rise
- Attached to another structure: Yes
Materials
- Concrete
- Foundation: Pillar/Post/Pier, Slab
- Roof: Concrete
Condition
- Updated/Remodeled
- New construction: No
- Year built: 2008
Utilities & green energy
- Sewer: Public Sewer
- Water: Public
- Utilities for property: Cable Available, Electricity Available, High Speed Internet, Phone Available
Community & HOA
Community
- Features: Fitness Center, Pool, Near Public Transport, Near Shopping
- Security: Carbon Monoxide Detector(s), Fire Sprinkler System, Key Card Entry, Security System, Smoke Detector(s)
- Subdivision: Viewpoint
HOA
- Has HOA: Yes
- Services included: Maintenance Structure, Maintenance Grounds, Management Fee, Pest Control, Sewer, Swimming, Trash, Water
- HOA fee: $6,960 annually
Location
- Region: Atlanta
Financial & listing details
- Price per square foot: $441/sqft
- Annual tax amount: $5,324
- Date on market: 2/9/2025
- Cumulative days on market: 36 days
- Listing agreement: Exclusive Right To Sell
- Listing terms: Cash,Conventional
- Electric utility on property: Yes
Price history
| Date | Event | Price |
|---|---|---|
| 3/26/2025 | Sold | $330,000$441/sqft |
Source:  GAMLS #10456278 Report a problem GAMLS #10456278 Report a problem | ||
| 2/10/2025 | Listed for sale | $330,000+6.5%$441/sqft |
Source: GAMLS #10456278 Report a problem | ||
| 11/21/2024 | Listing removed | $310,000$414/sqft |
Source: GAMLS #10409134 Report a problem | ||
| 11/7/2024 | Price change | $310,000-6.1%$414/sqft |
Source: GAMLS #10409134 Report a problem | ||
| 6/15/2024 | Price change | $330,000-3.5%$441/sqft |
Source: GAMLS #10295770 Report a problem | ||
| 5/29/2024 | Price change | $342,000-1.7%$457/sqft |
Source: GAMLS #10295770 Report a problem | ||
| 5/9/2024 | Listed for sale | $347,800+2.3%$465/sqft |
Source: GAMLS #10295770 Report a problem | ||
| 5/4/2024 | Listing removed | -- |
Source: GAMLS #10240468 Report a problem | ||
| 3/5/2024 | Price change | $340,000-2.9%$455/sqft |
Source: GAMLS #10240468 Report a problem | ||
| 1/11/2024 | Listed for sale | $350,000$468/sqft |
Source: GAMLS #10240468 Report a problem | ||
Public tax history
Tax history is unavailable.
Neighborhood: Midtown
Nearby homes
- $337,0001 bd1 ba783 sqft855 Peachtree St NE UNIT 1906, Atlanta, GA 30308Sold
- $375,0002 bd2 ba1k sqft855 Peachtree St NE UNIT 1109, Atlanta, GA 30308For Sale

- $465,0002 bd2 ba-- sqft855 Peachtree St NE UNIT 1203, Atlanta, GA 30308For Sale
- $465,0002 bd3 ba1.1k sqft855 Peachtree St NE UNIT 1707, Atlanta, GA 30308Sold
- $345,0001 bd1 ba748 sqft855 Peachtree St NE UNIT 1812, Atlanta, GA 30308Sold
- $484,0002 bd2 ba1.2k sqft855 Peachtree St NE UNIT 2002, Atlanta, GA 30308Sold
- $395,0002 bd2 ba982 sqft855 Peachtree St NE UNIT 1505, Atlanta, GA 30308Sold
- $460,0002 bd3 ba1.1k sqft855 Peachtree St NE UNIT 1607, Atlanta, GA 30308Sold
- $345,0001 bd1 ba667 sqft855 Peachtree St NE UNIT 3015, Atlanta, GA 30308Sold
Nearby schools
GreatSchools rating
- 9/10Virginia-Highland Elementary SchoolGrades: PK-5Distance: 1.3 mi
- 9/10David T Howard Middle SchoolGrades: 6-8Distance: 1.6 mi
- 9/10Midtown High SchoolGrades: 9-12Distance: 0.8 mi
Schools provided by the listing agent
- Elementary: Springdale Park
- Middle: David T Howard
- High: Midtown
Source: GAMLS. This data may not be complete. We recommend contacting the local school district to confirm school assignments for this home.
Get a cash offer in 3 minutes
Find out how much your home could sell for in as little as 3 minutes with a no-obligation cash offer.
Estimated market value
$291,600
Get a cash offer in 3 minutes
Find out how much your home could sell for in as little as 3 minutes with a no-obligation cash offer.
Estimated market value
$291,600
- Georgia
- Fulton County
- Atlanta
- 30308
- Midtown
- 855 W Peachtree St NE Unit 1412
Nearby cities
Nearby neighborhoods
Nearby zip codes
Other Atlanta Topics
