Well-maintained, all-brick ranch offering convenient one-level living! This 3-bedroom, 1-bath home features approximately 1,000 sq. ft. with hardwood floors and an updated bathroom. Replacement windows, a newer HVAC system, and newer roof are additional highlights. Outside, you’ll find a one-car carport with an attached storage area, plus a separate storage building. The home also features a dedicated laundry area and is located outside the flood zone. Clean, well cared for, and ready for its next owner!
For sale
$179,900
855 Walnut St, Calhoun, KY 42327
3beds
1,064sqft
Single Family Residence, Residential
Built in ----
-- sqft lot
$-- Zestimate®
$169/sqft
$-- HOA
What's special
Updated bathroomWell-maintained all-brick ranchReplacement windowsNewer roofSeparate storage buildingConvenient one-level livingNewer hvac system
- 1 day |
- 69 |
- 10 |
Zillow last checked:
Listing updated:
Listed by:
Johnna Tharp 270-499-4113,
BHG Realty
Source: Greater Owensboro Realtor Association,MLS#: 95580
Facts & features
Interior
Bedrooms & bathrooms
- Bedrooms: 3
- Bathrooms: 1
- Full bathrooms: 1
Primary bedroom
- Level: First
Kitchen
- Features: Eat-in Kitchen
Heating
- Forced Air, Electric
Cooling
- Electric
Appliances
- Included: Cooktop, Dryer, Refrigerator, Oven, Washer, Electric Water Heater
- Laundry: W/D Hookup
Features
- Flooring: Hardwood, Vinyl
- Windows: Replacement Windows
- Basement: None
- Attic: Access Only
- Has fireplace: No
- Fireplace features: None
Interior area
- Total structure area: 1,064
- Total interior livable area: 1,064 sqft
- Finished area above ground: 1,064
- Finished area below ground: 0
Property
Parking
- Parking features: Carport, Concrete
- Has carport: Yes
- Has uncovered spaces: Yes
Features
- Levels: One
- Stories: 1
Lot
- Features: Level
Details
- Additional structures: Storage
Construction
Type & style
- Home type: SingleFamily
- Architectural style: Ranch
- Property subtype: Single Family Residence, Residential
Materials
- Brick
- Foundation: Crawl Space
- Roof: Metal
Condition
- New construction: No
Utilities & green energy
- Sewer: Public Sewer
- Water: Public
Community & HOA
Community
- Subdivision: Other
HOA
- Has HOA: No
Location
- Region: Calhoun
Financial & listing details
- Price per square foot: $169/sqft
- Date on market: 8/24/2026
Estimated market value
Not available
Estimated sales range
Not available
Not available
Price history
| Date | Event | Price |
|---|---|---|
| 8/24/2026 | Listed for sale | $179,900$169/sqft |
Source:  Greater Owensboro Realtor Association #95580 Report a problem Greater Owensboro Realtor Association #95580 Report a problem | ||
Public tax history
Tax history is unavailable.
Monthly payment
Est. payment
Payment breakdown
Explore the cost of this home by adjusting the details. Changes won't be saved.Climate risks
Neighborhood: 42327
Nearby schools
GreatSchools rating
- 8/10Calhoun Elementary SchoolGrades: PK-5Distance: 0.1 mi
- 7/10McLean County Middle SchoolGrades: 6-8Distance: 1.5 mi
- 5/10McLean County High SchoolGrades: 9-12Distance: 1.4 mi
Schools provided by the listing agent
- Elementary: Calhoun Elementary School
- Middle: McLean County Middle School
- High: McLEAN COUNTY HIGH SCHOOL
Source: Greater Owensboro Realtor Association. This data may not be complete. We recommend contacting the local school district to confirm school assignments for this home.
- $120,0003 bd1 ba1k sqft855 Walnut St #C, Calhoun, KY 42327Sold
- $18,000-- bd-- ba-- sqft845 Walnut St #C, Calhoun, KY 42327Off Market
- $179,0003 bd1 ba1.1k sqft200 E 8th St #C, Calhoun, KY 42327Off Market
- $160,7003 bd2 ba1.8k sqft200 E 8th St, Calhoun, KY 42327Off Market
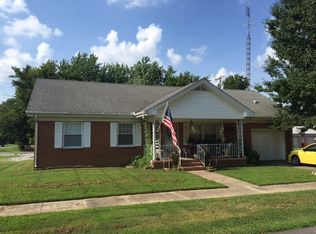
- $234,5003 bd2 ba1.7k sqft790 Main St #C, Calhoun, KY 42327Off Market
- $224,7002 bd1 ba1k sqft760 Main St #C, Calhoun, KY 42327Off Market
- $127,2003 bd1 ba1k sqft780 Main St #C, Calhoun, KY 42327Off Market
- $131,5003 bd1 ba936 sqft210 E 8th St #C, Calhoun, KY 42327Off Market
A local agent can set up tours, give advice and negotiate with sellers.
A local lender can help you make sure your offer is ready when you are.
Similar homes
- $123,4563 bd1 ba1.4k sqft610 Mockingbird Ave, Calhoun, KY 42327Auction
 MLS ID #11931478, Kevin Herron, Herron Auction & Realty. My State MLS
 - $155,0002 bd1 ba1.2k sqft520 Branch St, Calhoun, KY 42327For Sale By Owner
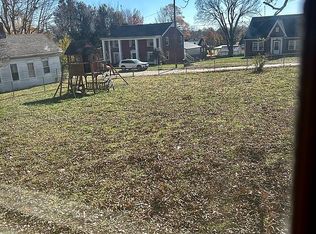
- $184,9003 bd1 ba1.2k sqft679 Ridgewood St, Owensboro, KY 42301For Sale

 MLS ID #95584, Justin Rightmyer, Greater Owensboro Realty Co.. Greater Owensboro Realtor Association
 - $--3 bd2 ba1.5k sqft13320 State Route 81 S, Sacramento, KY 42372Auction
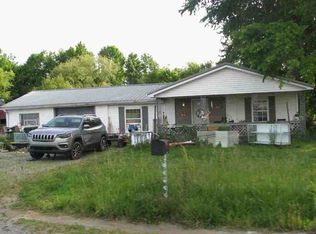 ServiceLink Auction
 - $205,0003 bd2 ba1.3k sqft119 Stockton Dr, Owensboro, KY 42303For SaleMLS ID #95565, Rebecca Demastus, ERA FIRST ADVANTAGE REALTY, IN. Greater Owensboro Realtor Association
- $199,9004 bd2 ba1.5k sqft332 Wilder Dr, Owensboro, KY 42303For SaleMLS ID #95582, Glenn A Ashby, RE/MAX Professional Realty Grp. Greater Owensboro Realtor Association
- $212,5003 bd2 ba1k sqft3429 Lewis Ln, Owensboro, KY 42301For Sale By Owner
- $159,9002 bd1 ba1k sqft1621 Center St, Owensboro, KY 42303For SaleMLS ID #11945631, Katie Humphrey, 1st Class Real Estate Decker Real Estate Group. My State MLS
- $199,9003 bd2 ba1.3k sqft1703 E 24th St, Owensboro, KY 42303For SaleMLS ID #95561, Devin Taylor, eXp Realty, LLC. Greater Owensboro Realtor Association
- $175,0003 bd1 ba1.2k sqft428 Main St, Centertown, KY 42328For SaleMLS ID #11739001, Reagan Maggard, Five Star Realty. My State MLS
- $169,0003 bd1 ba1.4k sqft1105 Burgess St, Central City, KY 42330For Sale
 MLS ID #RA20264803, Judy Westbrook, Eaves Realty Auc-KW 1st Choice. RASK
 - $164,9003 bd1 ba924 sqft2669 E Victory Ct, Owensboro, KY 42303For SaleMLS ID #95398, Randolph - McHenry Real Estate Team, BHG Realty. Greater Owensboro Realtor Association
- $180,0003 bd2 ba1.1k sqft518 Omega St, Owensboro, KY 42301For SaleMLS ID #RA20264817, Amanda L Hulsey, Keller Williams First Choice R. RASK
- $255,0003 bd2 ba1.3k sqft806 Blacklake Rd, Bremen, KY 42325For SaleMLS ID #RA20265005, Misty D Avery, Eaves Realty Auc-KW 1st Choice. RASK
- $174,9002 bd1 ba1.5k sqft13391 Us Highway 231 N, Utica, KY 42376For SaleMLS ID #95436, Sandra (Nicole) Beavers, Triple Crown Realty Group. Greater Owensboro Realtor Association
- $212,5003 bd2 ba1k sqft3324 Jefferson St, Owensboro, KY 42303For SaleMLS ID #95548, Matt Oller, BHG Realty. Greater Owensboro Realtor Association
- $229,9004 bd2 ba1.4k sqft3531 Comanche Pl, Owensboro, KY 42301For SaleMLS ID #95595, Chris Harney, Keller Williams Elite. Greater Owensboro Realtor Association
- $159,9003 bd2 ba1.2k sqft670 Fowler Rd, Madisonville, KY 42431For SaleMLS ID #122118, Kim Harper, Heritage Homes Real Estate. MHCBOR
- $--2 bd1 ba1k sqft4220 Highway 764, Utica, KY 42376AuctionAuction.com 1
- $169,5003 bd1 ba945 sqft703 Shelborn Dr, Owensboro, KY 42303For SaleMLS ID #95441, Tyler T Shookman, L. Steve Castlen, REALTORS®. Greater Owensboro Realtor Association
