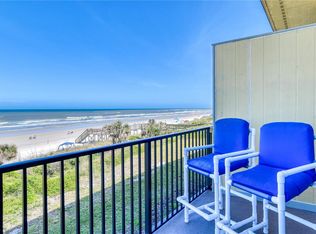
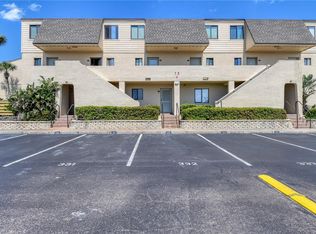
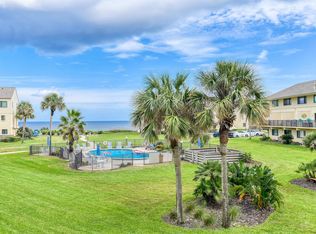
Experience the ultimate beachfront lifestyle in this stunning two-story, direct oceanfront townhome in the highly sought-after Summerhouse community! Step inside to find a beautifully updated kitchen featuring crisp white cabinets, granite countertops, and stainless steel appliances. The open-concept living and dining area flows seamlessly to a covered balcony, where you’ll enjoy breathtaking, unobstructed views of the Atlantic Ocean. Upstairs, both bedrooms offer their own ensuite bathrooms for comfort and privacy. The primary suite boasts a remodeled walk-in shower, adding a touch of spa-like luxury to your daily routine. As a Summerhouse resident, you’ll have access to an incredible array of resort-style amenities, including two heated pools, four private beach walkovers, RV/boat parking, pickleball and tennis courts, basketball courts, a fitness center, clubhouse, playground, on-site rental office, and a gated entrance for peace of mind. Whether you’re looking for a full-time residence, vacation getaway, or investment property, this oceanfront gem offers the perfect blend of comfort, style, and coastal living.
For sale
$619,000
8550 A1A #208 S #2128, ST AUGUSTINE, FL 32080
2beds
1,064sqft
:
Get pre-qualified$4,794/mo
Condominium
Built in 1980
-- sqft lot
$577,900 Zestimate®
$582/sqft
$714/mo HOA
What's special
Covered balconyBeautifully updated kitchenGranite countertopsDirect oceanfront townhomeRemodeled walk-in showerStainless steel appliancesCrisp white cabinets
- 356 days |
- 93 |
- 1 |
Zillow last checked:
Listing updated:
Listed by:
Karen Lindsey 904-669-6917,
LIGHTHOUSE REALTY ASSOCIATES, 904-471-3400
Source: Stellar MLS,MLS#: FC311840 Originating MLS: Flagler
Originating MLS: Flagler
Facts & features
Interior
Bedrooms & bathrooms
- Bedrooms: 2
- Bathrooms: 3
- Full bathrooms: 2
- 1/2 bathrooms: 1
Primary bedroom
- Features: Built-in Closet
- Level: Second
- Area: 169 Square Feet
- Dimensions: 13x13
Bedroom 2
- Features: Built-in Closet
- Level: Second
- Area: 110 Square Feet
- Dimensions: 11x10
Balcony porch lanai
- Level: First
- Area: 78 Square Feet
- Dimensions: 13x6
Dining room
- Level: First
- Area: 60 Square Feet
- Dimensions: 10x6
Kitchen
- Level: First
- Area: 140 Square Feet
- Dimensions: 14x10
Living room
- Level: First
- Area: 221 Square Feet
- Dimensions: 17x13
Heating
- Central, Electric
Cooling
- Central Air
Appliances
- Included: Dishwasher, Disposal, Dryer, Microwave, Range, Refrigerator, Washer
- Laundry: Inside, Upper Level
Features
- Ceiling Fan(s), Living Room/Dining Room Combo, PrimaryBedroom Upstairs, Vaulted Ceiling(s)
- Flooring: Tile, Vinyl
- Doors: Sliding Doors
- Has fireplace: No
Interior area
- Total structure area: 1,064
- Total interior livable area: 1,064 sqft
Video & virtual tour
Property
Features
- Levels: Two
- Stories: 2
- Exterior features: Balcony, Lighting
- Has view: Yes
- View description: Beach
- Has water view: Yes
- Water view: Beach
- Waterfront features: Beach, Beach Access
Details
- Parcel number: 1865320128
- Zoning: RES
- Special conditions: None
Construction
Type & style
- Home type: Condo
- Property subtype: Condominium
Materials
- Block, Concrete
- Foundation: Slab
- Roof: Shingle
Condition
- New construction: No
- Year built: 1980
Utilities & green energy
- Sewer: Public Sewer
- Water: Public
- Utilities for property: Cable Connected, Electricity Connected, Water Connected
Community & HOA
Community
- Features: Clubhouse, Fitness Center, Gated Community - No Guard, Playground, Pool, Racquetball, Tennis Court(s)
- Pet fee: $0 monthly
- Subdivision: SUMMERHOUSE 02 BCH & RACQUET C
HOA
- Has HOA: Yes
- Services included: Cable TV, Common Area Taxes, Community Pool, Electricity, Insurance, Internet, Maintenance Structure, Maintenance Grounds, Manager, Pest Control, Pool Maintenance, Recreational Facilities, Security, Sewer, Trash, Water
- HOA fee: $714 monthly
- HOA name: Summerhouse
Location
- Region: Saint Augustine
Financial & listing details
- Price per square foot: $582/sqft
- Annual tax amount: $6,858
- Date on market: 8/11/2025
- Cumulative days on market: 357 days
- Listing terms: Cash,Conventional
- Ownership: Condominium
- Total actual rent: 0
- Electric utility on property: Yes
- Road surface type: Paved
Estimated market value
$577,900
$549,000 - $607,000
$2,327/mo
Price history
| Date | Event | Price |
|---|---|---|
| 4/24/2026 | Price change | $619,000-4.6%$582/sqft |
Source:  Stellar MLS #FC311840 Report a problem Stellar MLS #FC311840 Report a problem | ||
| 3/13/2026 | Price change | $649,000-5.8%$610/sqft |
Source: Stellar MLS #FC311840 Report a problem | ||
| 8/11/2025 | Listed for sale | $689,000$648/sqft |
Source: Stellar MLS #FC311840 Report a problem | ||
Public tax history
Tax history is unavailable.
Monthly payment
Est. payment
Payment breakdown
Explore the cost of this home by adjusting the details. Changes won't be saved.Climate risks
Neighborhood: Crescent Beach
Nearby schools
GreatSchools rating
- 7/10W. Douglas Hartley Elementary SchoolGrades: PK-5Distance: 6.7 mi
- 6/10Gamble Rogers Middle SchoolGrades: 6-8Distance: 6 mi
- 5/10Pedro Menendez High SchoolGrades: 8-12Distance: 6.5 mi
- $649,0002 bd3 ba1k sqft8550 A1a S #1122, Saint Augustine, FL 32080Sold
- $479,0003 bd3 ba1k sqft8550 A1a S #12223, Saint Augustine, FL 32080For Sale

- $360,0002 bd3 ba1k sqft8550 A1a S #24244, Saint Augustine, FL 32080Sold

- $440,0002 bd2 ba1k sqft8550 A1a S #331-33131, Saint Augustine, FL 32080Sold
- $769,0002 bd2 ba1k sqft8550 A1a S #261-25161, Saint Augustine, FL 32080For Sale
- $590,0002 bd3 ba1k sqft8550 A1a S #209-2129, Saint Augustine, FL 32080For Sale
- $380,0002 bd2 ba1k sqft8550 A1a S #222-22122, Saint Augustine, FL 32080Sold
- $527,7002 bd3 ba1k sqft8550 A1a #42226, Saint Augustine, FL 32080Off Market
A local agent can set up tours, give advice and negotiate with sellers.
Similar homes
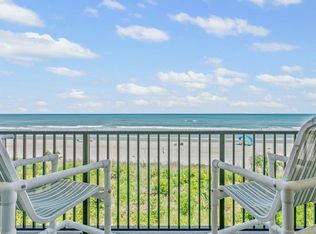
- $619,0002 bd3 ba1k sqft8550 A1a S Unit 208, Saint Augustine, FL 32080For Sale
 MLS ID #260747, Karen Lindsey, Lighthouse Realty Associates. St Augustine St Johns County BOR
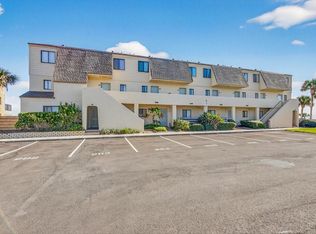
 - $590,0002 bd3 ba1k sqft8550 A1A #209 S #2129, ST AUGUSTINE, FL 32080For Sale
 MLS ID #FC314747, Karen Lindsey, LIGHTHOUSE REALTY ASSOCIATES,. Stellar MLS
 - $590,0002 bd3 ba1k sqft8550 A1a S Unit 209, Saint Augustine, FL 32080For Sale
 MLS ID #256743, Karen Lindsey, Lighthouse Realty Associates. St Augustine St Johns County BOR
 - $579,0002 bd3 ba1k sqft8550 A1a S Unit 124, Saint Augustine, FL 32080For Sale
 MLS ID #255785, Karen Lindsey, Lighthouse Realty Associates. St Augustine St Johns County BOR
 - $459,0002 bd3 ba1k sqft8550 A1A S #14250, ST AUGUSTINE, FL 32080For SaleMLS ID #FC319508, Karen Lindsey, LIGHTHOUSE REALTY ASSOCIATES,. Stellar MLS
- $459,0002 bd3 ba1k sqft8550 A1a S Unit 150, St Augustine, FL 32080For SaleMLS ID #263031, Karen Lindsey, Lighthouse Realty Associates. St Augustine St Johns County BOR
- $459,0002 bd3 ba1k sqft8550 A1A #150, St. Augustine, FL 32080For SaleMLS ID #2152144, KAREN LINDSEY. realMLS
- $639,0002 bd3 ba1.1k sqft7950 A1a S Unit 214, Saint Augustine, FL 32080For SaleMLS ID #262836, Sheila Clark, PA, Watson Realty Corp (A1A). St Augustine St Johns County BOR
- $650,0002 bd2 ba1.1k sqft7950 A1A S #216, St. Augustine, FL 32080For SaleMLS ID #2146735, ANDREW REED MATHEWS. realMLS
- $649,9002 bd2 ba1.2k sqft8850 Old A1a #8, Saint Augustine, FL 32080For SaleMLS ID #260650, Austin Martin, Southern Realty of St Augustine & Crescent Beach. St Augustine St Johns County BOR
- $595,0002 bd2 ba1.1k sqft4 Ocean Trace Rd Unit 303, Saint Augustine, FL 32080For SaleMLS ID #263468, Terri Ossi Hannah, Berkshire Hathaway Homeservices Florida Network Realty. St Augustine St Johns County BOR
- $600,0002 bd2 ba1.1k sqft4 OCEAN TRACE ROAD #104, ST AUGUSTINE, FL 32080For SaleMLS ID #GC540990, Debra Revennaugh, FLORIDA HOMES REALTY & MORTGAG. Stellar MLS
- $620,0003 bd2 ba1k sqft4670 A1a S Unit 1112, Saint Augustine, FL 32080For SaleMLS ID #261209, Charles Lawrence, Lighthouse Realty Associates. St Augustine St Johns County BOR
- $589,9002 bd3 ba1.2k sqft6100 A1a S Unit 417, Saint Augustine, FL 32080For SaleMLS ID #261907, Teresa Jacalone, Watson Realty Corp (US1 South). St Augustine St Johns County BOR
- $620,0003 bd2 ba1k sqft4670 A1A S S #1112, St. Augustine, FL 32080For SaleMLS ID #2135121, CHARLES LAWRENCE. realMLS
- $699,0003 bd2 ba1.5k sqft8090 A1a S Unit 205, Saint Augustine, FL 32080For SaleMLS ID #254922, S. Jill Mangum, Crescent Beach Realty of St Augustine. St Augustine St Johns County BOR
- $619,0002 bd3 ba1.2k sqft850 A1a Beach Blvd Unit 17, Saint Augustine, FL 32080For SaleMLS ID #262573, Shawn Templeton, Resort Rentals of St Augustine. St Augustine St Johns County BOR
- $635,0002 bd2 ba1.4k sqft6170 A1A S #108, St. Augustine, FL 32080For SaleMLS ID #2125435, KRISTIE SHORES. realMLS
- $475,0002 bd2 ba1.1k sqft8130 A1a S Unit H3, Saint Augustine, FL 32080For SaleMLS ID #256137, Debby Duenow, Watson Realty Corp (US1 South). St Augustine St Johns County BOR
- $600,0002 bd2 ba1.1k sqft4 Ocean Trace Rd Unit 315, Saint Augustine, FL 32080For SaleMLS ID #263022, Craig Conroy, Endless Summer Realty. St Augustine St Johns County BOR
