Wake up to breathtaking Atlantic Ocean views in this direct oceanfront, two-story townhome located in the highly sought-after Summerhouse community. Thoughtfully updated throughout, this coastal retreat features an open kitchen with granite countertops, beautifully coordinated with tile flooring that flows through the main living areas. All bathrooms are enhanced with granite counters, adding a touch of luxury throughout. Step out onto your private oceanfront balcony and take in endless views and soothing sea breezes. The primary suite offers stunning Atlantic views, along with its own ensuite bath—your perfect coastal escape. Ideal as a short-term vacation rental, second home, or full-time residence, this townhome delivers both lifestyle and investment appeal. Summerhouse amenities include four beach walkovers, four heated pools, tennis, basketball, pickleball and racquetball courts, fitness center, clubhouse with kitchen, playground, car wash station, RV/boat storage parking, and a secure gated entrance—all designed for effortless beachside living.
For sale
Price cut: $19K (6/2)
$590,000
8550 A1A #209 S #2129, ST AUGUSTINE, FL 32080
2beds
1,064sqft
:
Get pre-qualified$4,597/mo
Condominium
Built in 1980
-- sqft lot
$563,500 Zestimate®
$555/sqft
$714/mo HOA
What's special
Direct oceanfrontThoughtfully updated throughoutPrivate oceanfront balcony
- 227 days |
- 152 |
- 14 |
Zillow last checked:
Listing updated:
Listed by:
Karen Lindsey 904-669-6917,
LIGHTHOUSE REALTY ASSOCIATES, 904-471-3400
Source: Stellar MLS,MLS#: FC314747 Originating MLS: Flagler
Originating MLS: Flagler
Facts & features
Interior
Bedrooms & bathrooms
- Bedrooms: 2
- Bathrooms: 3
- Full bathrooms: 2
- 1/2 bathrooms: 1
Primary bedroom
- Features: Built-in Closet
- Level: Second
- Area: 169 Square Feet
- Dimensions: 13x13
Bedroom 2
- Features: Built-in Closet
- Level: Second
- Area: 110 Square Feet
- Dimensions: 11x10
Dining room
- Level: First
- Area: 60 Square Feet
- Dimensions: 10x6
Kitchen
- Level: First
- Area: 140 Square Feet
- Dimensions: 14x10
Living room
- Level: First
- Area: 221 Square Feet
- Dimensions: 17x13
Heating
- Central, Electric
Cooling
- Central Air
Appliances
- Included: Dishwasher, Disposal, Dryer, Microwave, Range, Refrigerator, Washer
- Laundry: Inside
Features
- Ceiling Fan(s), Living Room/Dining Room Combo, Open Floorplan, PrimaryBedroom Upstairs
- Flooring: Tile, Hardwood
- Doors: Sliding Doors
- Has fireplace: No
Interior area
- Total structure area: 1,064
- Total interior livable area: 1,064 sqft
Video & virtual tour
Property
Parking
- Parking features: Assigned, Guest, Off Street
Features
- Levels: Two
- Stories: 2
- Exterior features: Balcony, Lighting
- Has view: Yes
- View description: Beach
- Has water view: Yes
- Water view: Beach
- Waterfront features: Beach, Beach Access
Details
- Parcel number: 1865320129
- Zoning: RES
- Special conditions: None
Construction
Type & style
- Home type: Condo
- Property subtype: Condominium
Materials
- Block
- Foundation: Slab
- Roof: Shingle
Condition
- New construction: No
- Year built: 1980
Utilities & green energy
- Sewer: Public Sewer
- Water: Public
- Utilities for property: Cable Available, Electricity Connected
Community & HOA
Community
- Features: Clubhouse, Fitness Center, Gated Community - No Guard, Playground, Pool, Racquetball, Tennis Court(s)
- Pet fee: $0 monthly
- Senior community: Yes
- Subdivision: SUMMERHOUSE 02 BCH & RACQUET C
HOA
- Has HOA: Yes
- Services included: Cable TV, Common Area Taxes, Community Pool, Gas, Insurance, Internet, Maintenance Structure, Maintenance Grounds, Manager, Pest Control, Pool Maintenance, Security, Sewer, Trash, Water
- HOA fee: $714 monthly
- HOA name: Summerhouse
Location
- Region: Saint Augustine
Financial & listing details
- Price per square foot: $555/sqft
- Annual tax amount: $7,286
- Date on market: 12/16/2025
- Cumulative days on market: 228 days
- Listing terms: Cash,Conventional
- Ownership: Fee Simple
- Total actual rent: 0
- Electric utility on property: Yes
- Road surface type: Paved
Estimated market value
$563,500
$535,000 - $592,000
$5,365/mo
Price history
| Date | Event | Price |
|---|---|---|
| 6/2/2026 | Price change | $590,000-3.1%$555/sqft |
Source:  Stellar MLS #FC314747 Report a problem Stellar MLS #FC314747 Report a problem | ||
| 4/21/2026 | Price change | $609,000-4.7%$572/sqft |
Source: Stellar MLS #FC314747 Report a problem | ||
| 12/16/2025 | Listed for sale | $639,000$601/sqft |
Source: Stellar MLS #FC314747 Report a problem | ||
Public tax history
Tax history is unavailable.
Monthly payment
Est. payment
Payment breakdown
Explore the cost of this home by adjusting the details. Changes won't be saved.Climate risks
Neighborhood: Crescent Beach
Nearby schools
GreatSchools rating
- 7/10W. Douglas Hartley Elementary SchoolGrades: PK-5Distance: 6.7 mi
- 6/10Gamble Rogers Middle SchoolGrades: 6-8Distance: 6 mi
- 5/10Pedro Menendez High SchoolGrades: 8-12Distance: 6.5 mi
- $649,0002 bd3 ba1k sqft8550 A1a S #1122, Saint Augustine, FL 32080Sold
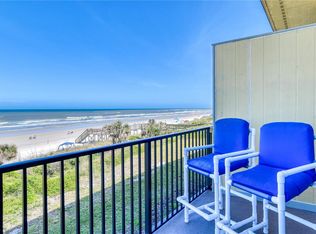
- $479,0003 bd3 ba1k sqft8550 A1a S #12223, Saint Augustine, FL 32080For Sale

- $360,0002 bd3 ba1k sqft8550 A1a S #24244, Saint Augustine, FL 32080Sold

- $440,0002 bd2 ba1k sqft8550 A1a S #331-33131, Saint Augustine, FL 32080Sold
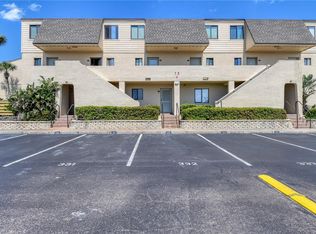
- $769,0002 bd2 ba1k sqft8550 A1a S #261-25161, Saint Augustine, FL 32080For Sale
- $619,0002 bd3 ba1k sqft8550 A1a S #208-2128, Saint Augustine, FL 32080For Sale
- $380,0002 bd2 ba1k sqft8550 A1a S #222-22122, Saint Augustine, FL 32080Sold
- $509,3002 bd3 ba1k sqft8550 A1a #42226, Saint Augustine, FL 32080Off Market
A local agent can set up tours, give advice and negotiate with sellers.
Similar homes
- $590,0002 bd3 ba1k sqft8550 A1a S Unit 209, Saint Augustine, FL 32080For Sale
 MLS ID #256743, Karen Lindsey, Lighthouse Realty Associates. St Augustine St Johns County BOR
 - $595,0002 bd2 ba1k sqft8550 A1a S Unit 343, St Augustine, FL 32080For Sale
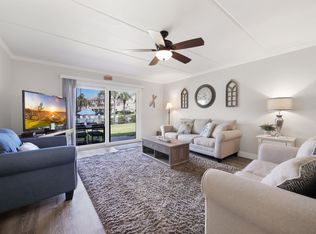 MLS ID #262583, Luke Newcomer, The Newcomer Group. St Augustine St Johns County BOR
 - $619,0002 bd3 ba1k sqft8550 A1a S Unit 208, Saint Augustine, FL 32080For Sale
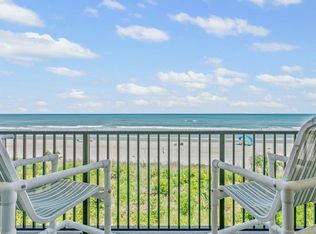 MLS ID #260747, Karen Lindsey, Lighthouse Realty Associates. St Augustine St Johns County BOR
 - $619,0002 bd3 ba1k sqft8550 A1A #208 S #2128, ST AUGUSTINE, FL 32080For Sale

 MLS ID #FC311840, Karen Lindsey, LIGHTHOUSE REALTY ASSOCIATES,. Stellar MLS
 - $579,0002 bd3 ba1k sqft8550 A1a S Unit 124, Saint Augustine, FL 32080For SaleMLS ID #255785, Karen Lindsey, Lighthouse Realty Associates. St Augustine St Johns County BOR
- $459,0002 bd3 ba1k sqft8550 A1A S #14250, ST AUGUSTINE, FL 32080For SaleMLS ID #FC319508, Karen Lindsey, LIGHTHOUSE REALTY ASSOCIATES,. Stellar MLS
- $459,0002 bd3 ba1k sqft8550 A1a S Unit 150, St Augustine, FL 32080For SaleMLS ID #263031, Karen Lindsey, Lighthouse Realty Associates. St Augustine St Johns County BOR
- $459,0002 bd3 ba1k sqft8550 A1A #150, St. Augustine, FL 32080For SaleMLS ID #2152144, KAREN LINDSEY. realMLS
- $639,0002 bd3 ba1.1k sqft7950 A1a S Unit 214, Saint Augustine, FL 32080For SaleMLS ID #262836, Sheila Clark, PA, Watson Realty Corp (A1A). St Augustine St Johns County BOR
- $650,0002 bd2 ba1.1k sqft7950 A1A S #216, St. Augustine, FL 32080For SaleMLS ID #2146735, ANDREW REED MATHEWS. realMLS
- $600,0002 bd2 ba1.1k sqft4 OCEAN TRACE ROAD #104, ST AUGUSTINE, FL 32080For SaleMLS ID #GC540990, Debra Revennaugh, FLORIDA HOMES REALTY & MORTGAG. Stellar MLS
- $589,9002 bd3 ba1.2k sqft6100 A1a S Unit 417, Saint Augustine, FL 32080For SaleMLS ID #261907, Teresa Jacalone, Watson Realty Corp (US1 South). St Augustine St Johns County BOR
- $649,9002 bd2 ba1.2k sqft8850 Old A1a #8, Saint Augustine, FL 32080For SaleMLS ID #260650, Austin Martin, Southern Realty of St Augustine & Crescent Beach. St Augustine St Johns County BOR
- $620,0003 bd2 ba1k sqft4670 A1a S Unit 1112, Saint Augustine, FL 32080For SaleMLS ID #261209, Charles Lawrence, Lighthouse Realty Associates. St Augustine St Johns County BOR
- $620,0003 bd2 ba1k sqft4670 A1A S S #1112, St. Augustine, FL 32080For SaleMLS ID #2135121, CHARLES LAWRENCE. realMLS
- $545,0002 bd2 ba1k sqft200 OCEAN HIBISCUS Drive #A103, St. Augustine, FL 32080For SaleMLS ID #2140212, Lucia Fernandez. realMLS
- $525,0002 bd2 ba1k sqft7265 A1a South D9, Saint Augustine, FL 32080For SaleMLS ID #262150, Bill Miller, Coldwell Banker Premier Properties (Matanzas). St Augustine St Johns County BOR
- $579,0002 bd2 ba1.1k sqft4 OCEAN TRACE Road #319, St. Augustine Beach, FL 32080For SaleMLS ID #2152744, ERICA L JOLLES PA. realMLS
- $600,0002 bd2 ba1.1k sqft4 Ocean Trace Rd Unit 315, Saint Augustine, FL 32080For SaleMLS ID #263022, Craig Conroy, Endless Summer Realty. St Augustine St Johns County BOR
- $619,0002 bd3 ba1.2k sqft850 A1a Beach Blvd Unit 17, Saint Augustine, FL 32080For SaleMLS ID #262573, Shawn Templeton, Resort Rentals of St Augustine. St Augustine St Johns County BOR
