Welcome to 8550 Berkley Drive, a beautifully maintained home in the highly sought-after community of Beacon Woods East in Hudson, Florida. This immaculate property offers a perfect blend of comfort, convenience, and style. Being sold furnished and AS-IS, this home is move-in ready, making it an ideal choice for seasonal residents, investors, or those seeking an effortless transition. Enjoy peace of mind with recent updates, including a brand-new HVAC system installed in 2023 and a new hot water heater in 2024. A new washer and dryer add even more value to this exceptional property. The home’s versatile split floorplan is flooded with natural light, creating a warm and inviting atmosphere. Graciously sized bedrooms provide ample space for comfort and functionality, while the thoughtful layout ensures privacy and flexibility. Step outside and discover the highlight of this property—a stunning freshwater pool measuring approximately 27x14 feet, with a depth of over six feet at its deepest point. The backyard is bordered by a peaceful greenbelt, offering added privacy and a tranquil natural setting to enjoy year-round. This home is not only stunning but also an incredible value, priced at the lowest price per square foot in the Beacon Woods East community. Conveniently located near shopping, dining, golf courses, and the beautiful Gulf Coast beaches, this home offers the best of Florida living. With its turnkey appeal, recent updates, and incredible features, this property is truly one of the best deals you’ll find in 2024. Don’t miss this opportunity—schedule your private tour today before it’s gone!
Sold for $315,000
$315,000
8550 Berkley Dr, Hudson, FL 34667
3beds
1,822sqft
Single Family Residence
Built in 1987
9,375 Square Feet Lot
$303,000 Zestimate®
$173/sqft
$2,415 Estimated rent
Home value
$303,000
$273,000 - $339,000
$2,415/mo
Zestimate® history
Owner options
List your home for rent
$2,415/mo
Rent Zestimate®
Find your next renter with Zillow Rental Manager. Plus, with online applications, you can quickly screen prospective tenants – for free.
$2,415/mo
Rent Zestimate®
Refinance and save
$2,217/mo
Est. payment
Refinancing to a lower rate could help reduce your monthly payments and save thousands over the life of the loan.
$2,217/mo
Est. payment
Explore your selling options
Work with a Zillow partner agent
Leverage their expertise and Zillow's premium Showcase listings to get your home seen by more buyers.
Get startedList with your own agent
Get your home in front of millions of buyers by listing it on Zillow.
Learn how to do itSell it yourself
Take full control of how buyers see your home on Zillow by listing For Sale by Owner (FSBO).
List your homeWhat's special
Graciously sized bedroomsFlooded with natural lightStunning freshwater poolVersatile split floorplan
Zillow last checked:
Listing updated:
Listed by:
Jolinda Fisher 803-467-2244,
RE/MAX PREMIER REALTY 352-461-0800,
Erica Jacobs 352-572-2556,
RE/MAX PREMIER REALTY
Bought with:
Susan Horan, 553245
HORAN REALTY GROUP LLC
Source: Stellar MLS,MLS#: OM691636 Originating MLS: Lake and Sumter
Originating MLS: Lake and Sumter
Facts & features
Interior
Bedrooms & bathrooms
- Bedrooms: 3
- Bathrooms: 2
- Full bathrooms: 2
Rooms
- Room types: Family Room, Great Room
Primary bedroom
- Features: Walk-In Closet(s)
- Level: First
- Dimensions: 12x16.2
Kitchen
- Level: First
- Dimensions: 10.1x11.9
Living room
- Level: First
- Dimensions: 17.7x23.9
Heating
- Electric
Cooling
- Central Air
Appliances
- Included: Dishwasher, Disposal, Dryer, Electric Water Heater, Microwave, Range, Refrigerator, Washer
- Laundry: In Garage
Features
- Ceiling Fan(s), Kitchen/Family Room Combo, Living Room/Dining Room Combo, Split Bedroom, Thermostat, Walk-In Closet(s)
- Flooring: Carpet, Ceramic Tile
- Doors: Sliding Doors
- Windows: Window Treatments
- Has fireplace: No
Interior area
- Total structure area: 1,822
- Total interior livable area: 1,822 sqft
Property
Parking
- Total spaces: 2
- Parking features: Garage - Attached
- Attached garage spaces: 2
Features
- Levels: One
- Stories: 1
- Patio & porch: Covered, Front Porch, Rear Porch
- Exterior features: Irrigation System, Private Mailbox, Sidewalk
- Has private pool: Yes
- Pool features: Auto Cleaner, Gunite, In Ground, Screen Enclosure, Self Cleaning
Lot
- Size: 9,375 Square Feet
Details
- Parcel number: 162435009A000008330
- Zoning: R4
- Special conditions: None
Construction
Type & style
- Home type: SingleFamily
- Property subtype: Single Family Residence
Materials
- Brick, HardiPlank Type
- Foundation: Slab
- Roof: Shingle
Condition
- New construction: No
- Year built: 1987
Utilities & green energy
- Sewer: Public Sewer
- Water: Public
- Utilities for property: Electricity Connected, Public, Sewer Connected, Sprinkler Well, Water Connected
Community & HOA
Community
- Features: Deed Restrictions, Playground
- Pet fee: $0 monthly
- Subdivision: BERKLEY VILLAGE
HOA
- Has HOA: Yes
- Amenities included: Clubhouse, Park, Playground, Pool, Tennis Court(s)
- Services included: Community Pool
- HOA fee: $31 monthly
- HOA name: Lois Yassanye
- HOA phone: 727-863-5447
Location
- Region: Hudson
Financial & listing details
- Price per square foot: $173/sqft
- Tax assessed value: $268,571
- Annual tax amount: $1,392
- Date on market: 12/20/2024
- Cumulative days on market: 3 days
- Listing terms: Cash,Conventional,FHA,VA Loan
- Ownership: Fee Simple
- Total actual rent: 0
- Electric utility on property: Yes
- Road surface type: Paved
Price history
| Date | Event | Price |
|---|---|---|
| 1/23/2025 | Sold | $315,000+12.5%$173/sqft |
Source:  Stellar MLS #OM691636 Report a problem Stellar MLS #OM691636 Report a problem | ||
| 12/24/2024 | Pending sale | $280,000$154/sqft |
Source: Stellar MLS #OM691636 Report a problem | ||
| 12/20/2024 | Listed for sale | $280,000$154/sqft |
Source: Stellar MLS #OM691636 Report a problem | ||
Public tax history
| Year | Property taxes | Tax assessment |
|---|---|---|
| 2024 | $1,455 +4.6% | $112,040 |
| 2023 | $1,392 +12% | $112,040 +3% |
| 2022 | $1,242 +2.9% | $108,780 +6.1% |
| 2021 | $1,207 +2.2% | $102,550 +1.4% |
| 2020 | $1,182 +2.6% | $101,140 +2.3% |
| 2019 | $1,151 | $98,870 +1.9% |
| 2018 | $1,151 +2.6% | $97,032 |
| 2017 | $1,122 +1% | $97,032 +4.2% |
| 2016 | $1,111 +4.2% | $93,081 +0.7% |
| 2015 | $1,066 +3.2% | $92,434 -5.5% |
| 2014 | $1,033 | $97,783 +8.2% |
| 2013 | -- | $90,345 -9.5% |
| 2012 | -- | $99,799 -8.2% |
| 2011 | -- | $108,707 -0.9% |
| 2010 | -- | $109,691 -13.6% |
| 2009 | -- | $127,022 -26.4% |
| 2008 | -- | $172,635 -7.2% |
| 2007 | -- | $186,020 -4% |
| 2006 | -- | $193,862 +43.5% |
| 2005 | -- | $135,120 +11.9% |
| 2004 | -- | $120,776 +5.8% |
| 2003 | -- | $114,139 +5.6% |
| 2002 | -- | $108,135 +20.3% |
| 2000 | -- | $89,860 |
| 1999 | -- | $89,860 |
Find assessor info on the county website
Neighborhood: 34667
Nearby homes
- $277,6003 bd2 ba1.4k sqft8544 Berkley Dr, Hudson, FL 34667Off Market
- $319,7003 bd2 ba2k sqft8556 Berkley Dr, Hudson, FL 34667Off Market
- $370,500-- bd2 ba2k sqft8538 Berkley Dr, Hudson, FL 34667Off Market
- $340,0004 bd2 ba1.9k sqft8600 Berkley Dr, Hudson, FL 34667Sold
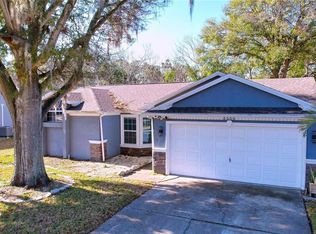
- $285,8003 bd2 ba1.5k sqft8549 Berkley Dr, Hudson, FL 34667Off Market
- $315,0003 bd2 ba1.8k sqft8543 Berkley Dr, Hudson, FL 34667Sold
- $253,100-- bd2 ba1.2k sqft8555 Berkley Dr, Hudson, FL 34667Off Market
- $232,4003 bd2 ba1.2k sqft8537 Berkley Dr, Hudson, FL 34667Off Market
Nearby schools
GreatSchools rating
- 5/10Hudson Primary AcademyGrades: PK-5Distance: 2.2 mi
- 2/10Fivay High SchoolGrades: 8-12Distance: 1.3 mi
- 2/10Hudson Middle SchoolGrades: 4-8Distance: 2.2 mi
Schools provided by the listing agent
- Elementary: Hudson Primary Academy (K-3)
- Middle: Hudson Academy ( 4-8)
- High: Fivay High-PO
Source: Stellar MLS. This data may not be complete. We recommend contacting the local school district to confirm school assignments for this home.
Get a cash offer in 3 minutes
Find out how much your home could sell for in as little as 3 minutes with a no-obligation cash offer.
Estimated market value
$303,000
Get a cash offer in 3 minutes
Find out how much your home could sell for in as little as 3 minutes with a no-obligation cash offer.
Estimated market value
$303,000
- Florida
- Pasco County
- Hudson
- 34667
- 8550 Berkley Dr
Nearby cities
Nearby zip codes
Other Hudson Topics
