One or more photo(s) has been virtually staged. **Stunning Renovated Pool Home in Beacon Woods – Move-In Ready!** Welcome to 8600 Berkley Drive, a beautifully updated pool home nestled in the desirable Beacon Woods community of Hudson, FL. With recent renovations and filled with natural light, this home offers warmth, charm, and modern elegance, just waiting for your finishing touches. To help make it your own, the seller is offering $3,000 in buyer concessions toward a few remaining updates or personal touches. Step inside to discover a completely remodeled kitchen featuring new cabinetry, a spacious island with granite countertops, stainless steel appliances, a sleek range hood, a stylish tile backsplash, plus a dedicated space for a wine fridge and a custom-built microwave enclosure. The open-concept design seamlessly connects the kitchen to the large family room and breakfast nook, creating the perfect gathering space. The family room’s stunning black stone fireplace adds a cozy yet sophisticated touch. With a split-bedroom floor plan, privacy is ensured in the primary suite, which includes an en suite bathroom with dual vanities and a sliding glass door leading to the pool and covered lanai. Three additional spacious bedrooms and a second full bathroom complete the home’s layout. Step outside to your private Florida oasis, where you can relax on the screened lanai or take a dip in the sparkling swimming pool. The covered outdoor area with a built-in grill is perfect for BBQs and entertaining year-round. Additional upgrades include fresh interior paint (January) and a new roof (last year). Ideally situated on the east side of Hwy 19, this home sustained no damage from recent hurricanes and offers convenient access to HWY 19, Veteran’s 589, local beaches, attractions, dining, and downtown Tampa & Tampa International Airport. Don’t miss out on this move-in-ready gem! **Schedule your showing today!**
Sold for $340,000
$340,000
8600 Berkley Dr, Hudson, FL 34667
4beds
1,904sqft
Single Family Residence
Built in 1986
10,603 Square Feet Lot
$333,400 Zestimate®
$179/sqft
$2,542 Estimated rent
Home value
$333,400
$300,000 - $370,000
$2,542/mo
Zestimate® history
Owner options
List your home for rent
$2,542/mo
Rent Zestimate®
Find your next renter with Zillow Rental Manager. Plus, with online applications, you can quickly screen prospective tenants – for free.
$2,542/mo
Rent Zestimate®
Refinance and save
$2,382/mo
Est. payment
Refinancing to a lower rate could help reduce your monthly payments and save thousands over the life of the loan.
$2,382/mo
Est. payment
Explore your selling options
Work with a Zillow partner agent
Leverage their expertise and Zillow's premium Showcase listings to get your home seen by more buyers.
Get startedList with your own agent
Get your home in front of millions of buyers by listing it on Zillow.
Learn how to do itSell it yourself
Take full control of how buyers see your home on Zillow by listing For Sale by Owner (FSBO).
List your homeWhat's special
Screened lanaiCompletely remodeled kitchenNew roofEn suite bathroomFresh interior paintLarge family roomPrivate florida oasis
Zillow last checked:
Listing updated:
Listed by:
Kevin Krueger 360-632-1483,
KELLER WILLIAMS TAMPA PROP. 813-264-7754,
Adam Loaknauth 347-307-7720,
KELLER WILLIAMS TAMPA PROP.
Bought with:
Julian Arias, 3333078
STAR BAY REALTY CORP.
Source: Stellar MLS,MLS#: TB8350308 Originating MLS: Suncoast Tampa
Originating MLS: Suncoast Tampa
Facts & features
Interior
Bedrooms & bathrooms
- Bedrooms: 4
- Bathrooms: 2
- Full bathrooms: 2
Rooms
- Room types: Dining Room
Primary bedroom
- Features: Built-In Shelving, En Suite Bathroom, Exhaust Fan, Makeup/Vanity Space, Shower No Tub, Split Vanities, Walk-In Closet(s)
- Level: First
- Area: 180 Square Feet
- Dimensions: 12x15
Bedroom 1
- Features: Ceiling Fan(s), Built-in Closet
- Level: First
- Area: 132 Square Feet
- Dimensions: 11x12
Bedroom 2
- Features: Ceiling Fan(s), Built-in Closet
- Level: First
- Area: 130 Square Feet
- Dimensions: 10x13
Bedroom 3
- Features: Ceiling Fan(s), Built-in Closet
- Level: First
- Area: 120 Square Feet
- Dimensions: 10x12
Primary bathroom
- Features: Split Vanities
- Level: First
- Area: 72 Square Feet
- Dimensions: 12x6
Dining room
- Level: First
- Area: 120 Square Feet
- Dimensions: 12x10
Family room
- Features: Ceiling Fan(s)
- Level: First
- Area: 319 Square Feet
- Dimensions: 11x29
Kitchen
- Features: Breakfast Bar, Granite Counters, Pantry
- Level: First
- Area: 154 Square Feet
- Dimensions: 11x14
Living room
- Features: Coat Closet
- Level: First
- Area: 195 Square Feet
- Dimensions: 13x15
Heating
- Central
Cooling
- Central Air
Appliances
- Included: Dishwasher, Disposal, Dryer, Electric Water Heater, Range, Range Hood, Refrigerator, Water Softener
- Laundry: Inside, Laundry Room
Features
- Built-in Features, Ceiling Fan(s), Eating Space In Kitchen, Kitchen/Family Room Combo, Living Room/Dining Room Combo, Open Floorplan, Primary Bedroom Main Floor, Solid Surface Counters, Split Bedroom, Thermostat, Walk-In Closet(s)
- Flooring: Laminate, Tile, Hardwood
- Doors: Outdoor Grill, Sliding Doors
- Has fireplace: Yes
- Fireplace features: Electric, Family Room, Stone
Interior area
- Total structure area: 1,904
- Total interior livable area: 1,904 sqft
Property
Parking
- Total spaces: 2
- Parking features: Garage Door Opener, Ground Level, Off Street
- Attached garage spaces: 2
Features
- Levels: One
- Stories: 1
- Exterior features: Lighting, Outdoor Grill, Private Mailbox, Rain Gutters, Sidewalk
- Has private pool: Yes
- Pool features: Gunite, In Ground, Lighting, Screen Enclosure
Lot
- Size: 10,603 Square Feet
Details
- Additional structures: Gazebo
- Parcel number: 35 24 16 009A 00000 8350
- Zoning: R4
- Special conditions: None
Construction
Type & style
- Home type: SingleFamily
- Property subtype: Single Family Residence
Materials
- Block, Stone
- Foundation: Slab
- Roof: Shingle
Condition
- New construction: No
- Year built: 1986
Utilities & green energy
- Sewer: Public Sewer
- Water: Public
- Utilities for property: BB/HS Internet Available, Cable Connected, Electricity Connected, Public, Sewer Connected, Street Lights, Water Connected
Community & HOA
Community
- Pet fee: $0 monthly
- Subdivision: BERKLEY VILLAGE
HOA
- Has HOA: Yes
- HOA fee: $31 monthly
- HOA name: Beacon Woods East-Lois Yassanye
- HOA phone: 727-863-5447
Location
- Region: Hudson
Financial & listing details
- Price per square foot: $179/sqft
- Tax assessed value: $280,553
- Annual tax amount: $2,633
- Date on market: 2/13/2025
- Cumulative days on market: 151 days
- Listing terms: Cash,Conventional,FHA,VA Loan
- Ownership: Fee Simple
- Total actual rent: 0
- Electric utility on property: Yes
- Road surface type: Asphalt
Price history
| Date | Event | Price |
|---|---|---|
| 8/12/2025 | Sold | $340,000-2.9%$179/sqft |
Source:  Stellar MLS #TB8350308 Report a problem Stellar MLS #TB8350308 Report a problem | ||
| 7/16/2025 | Pending sale | $350,000$184/sqft |
Source: Stellar MLS #TB8350308 Report a problem | ||
| 3/27/2025 | Price change | $350,000-1.4%$184/sqft |
Source: Stellar MLS #TB8350308 Report a problem | ||
| 3/7/2025 | Price change | $355,000-5.3%$186/sqft |
Source: Stellar MLS #TB8350308 Report a problem | ||
| 2/13/2025 | Listed for sale | $375,000-2.6%$197/sqft |
Source: Stellar MLS #TB8350308 Report a problem | ||
| 9/27/2024 | Listing removed | $385,000$202/sqft |
Source: Stellar MLS #T3534440 Report a problem | ||
| 8/7/2024 | Price change | $385,000-3.8%$202/sqft |
Source: Stellar MLS #T3534440 Report a problem | ||
| 6/15/2024 | Listed for sale | $400,000+83.5%$210/sqft |
Source: Stellar MLS #T3534440 Report a problem | ||
| 8/12/2019 | Sold | $218,000-0.9%$114/sqft |
Source: Public Record Report a problem | ||
| 7/11/2019 | Listed for sale | $220,000+139.1%$116/sqft |
Source: EXP REALTY LLC #U8052015 Report a problem | ||
| 9/4/1996 | Sold | $92,000$48/sqft |
Source: Public Record Report a problem | ||
Public tax history
| Year | Property taxes | Tax assessment |
|---|---|---|
| 2024 | $2,740 +4% | $187,850 |
| 2023 | $2,633 +11.4% | $187,850 +3% |
| 2022 | $2,363 +2.2% | $182,380 +6.1% |
| 2021 | $2,313 +1.8% | $171,920 +1.4% |
| 2020 | $2,273 +81.1% | $169,547 +61% |
| 2019 | $1,255 | $105,320 +1.9% |
| 2018 | $1,255 +2.5% | $103,364 |
| 2017 | $1,224 +0.9% | $103,364 +4.2% |
| 2016 | $1,213 +3.8% | $99,156 +0.7% |
| 2015 | $1,169 +3.2% | $98,467 -4.9% |
| 2014 | $1,133 | $103,496 +7.5% |
| 2013 | -- | $96,242 +7.7% |
| 2012 | -- | $89,368 -28.1% |
| 2011 | -- | $124,219 -0.5% |
| 2010 | -- | $124,894 -9% |
| 2009 | -- | $137,191 -26.1% |
| 2008 | -- | $185,561 -8.1% |
| 2007 | -- | $201,828 -4.6% |
| 2006 | -- | $211,525 +41.8% |
| 2005 | -- | $149,122 +11% |
| 2004 | -- | $134,340 +5.1% |
| 2003 | -- | $127,856 +4.7% |
| 2002 | -- | $122,098 +25.9% |
| 2000 | -- | $96,949 |
| 1999 | -- | $96,949 |
Find assessor info on the county website
Neighborhood: 34667
Nearby homes
- $319,7003 bd2 ba2k sqft8556 Berkley Dr, Hudson, FL 34667Off Market
- $378,0003 bd2 ba1.9k sqft8606 Berkley Dr, Hudson, FL 34667Sold

- $315,0003 bd2 ba1.8k sqft8550 Berkley Dr, Hudson, FL 34667Sold
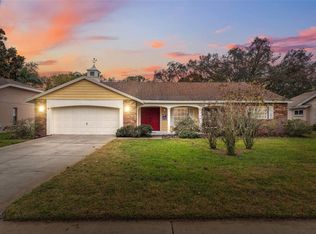
- $303,0003 bd2 ba1.8k sqft8605 Berkley Dr, Hudson, FL 34667Sold
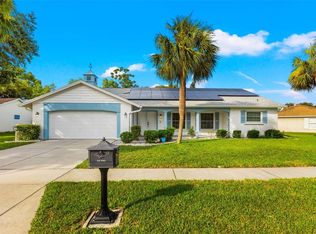
- $305,5002 bd2 ba1.7k sqft8612 Berkley Dr, Hudson, FL 34667Off Market
- $253,100-- bd2 ba1.2k sqft8555 Berkley Dr, Hudson, FL 34667Off Market
- $295,0002 bd2 ba1.5k sqft8615 Berkley Dr, Hudson, FL 34667Off Market
- $285,8003 bd2 ba1.5k sqft8549 Berkley Dr, Hudson, FL 34667Off Market
Nearby schools
GreatSchools rating
- 5/10Hudson Primary AcademyGrades: PK-5Distance: 2.2 mi
- 2/10Fivay High SchoolGrades: 8-12Distance: 1.3 mi
- 2/10Hudson Middle SchoolGrades: 4-8Distance: 2.2 mi
Get a cash offer in 3 minutes
Find out how much your home could sell for in as little as 3 minutes with a no-obligation cash offer.
Estimated market value
$333,400
Get a cash offer in 3 minutes
Find out how much your home could sell for in as little as 3 minutes with a no-obligation cash offer.
Estimated market value
$333,400
- Florida
- Pasco County
- Hudson
- 34667
- 8600 Berkley Dr
Nearby cities
Nearby zip codes
Other Hudson Topics
