Welcome home to your Beautiful freshly remodeled pool home located in Beacon Woods East! This home is unlike most, the attention to details and upgrades set this home apart! Beacon woods east features a well maintained clubhouse, community pool, tennis courts & More! The very low HOA fees and NO CDD fees make this community very affordable. The home has an oversized lot that is OVER a quarter acre and backs up to a peaceful conservation lot with no rear neighbors. The exterior siding was recently replaced with highly sought after Hardie Board and was freshly painted, this is a HUGE upgrade! The roof and AC were replaced in 2022 in addition to 10 of the windows being replaced to impact rated windows as well! These are very well insulated & can help save on insurance! The stunning salt water pool is brand new in 2023 with it being the perfect size to enjoy! You can easily add a screen enclosure to the decking that overlooks your conservation lot! The yard is fully fenced in and features a garden separately fenced in, dog pad also separately fenced in and the new salt water pool. The home even has a dog door from the backyard to the living room already installed for your pets. Upon entering inside the beautifully redone home you'll notice the tall vaulted ceilings, fresh paint and new luxury vinyl plank floors. Also the large baseboards and chair rail trim are a stunning touch. The LED recessed lighting gives plenty of light in addition to the large new impact rated windows! Featuring a large front living room this space can be used for a number of uses also featuring new fans, lighting and paint. The dining room off of the kitchen looks over the stunning pool & yard. This homes layout is very ideal with a split floor plan, the barn doors lead you to the master suite with tall ceilings, fresh paint and new LVP floors and fully remodeled bathroom with dual vanity sinks, fully redone shower with bluetooth lighting, soaker tub and brand new toilet. The large walk in closet boasts plenty of space as well. Upon entering the kitchen that has been fully redone with shaker cabinets, Samsung black stainless appliances, granite countertops and more! The large 2nd open living room leads to the remaining 2 very large bedrooms fully updated with a full 2nd bathroom featuring quartz counter top, brand new tile shower with tub and more! All of the windows also have plantation shutters. The large two car garage has the new water heater and water softener along with the sprinkler system controls. The laundry room is inside the home and even has a sink! This home has it all! Barn doors, large and plenty of closets along with wired tv boxes to conceal tv wires. The owners have meticulously cared and upgraded the home! Situated on a large .27 lot, saltwater pool and fully remodeled, this home will not last! Make this your home today, schedule a tour! Situated close to shopping, schools and dining. Enjoy the benefits of Beacon Woods East! Call today! 3D tour, video and floor plans are available!
Sold for $378,000
$378,000
8606 BERKLEY DRIVE, HUDSON, FL 34667
3beds
1,901sqft
Single Family Residence
Built in 1986
0.27 Acres Lot
$377,900 Zestimate®
$199/sqft
$2,338 Estimated rent
Home value
$377,900
$355,000 - $404,000
$2,338/mo
Zestimate® history
Owner options
List your home for rent
$2,338/mo
Rent Zestimate®
Find your next renter with Zillow Rental Manager. Plus, with online applications, you can quickly screen prospective tenants – for free.
$2,338/mo
Rent Zestimate®
Refinance and save
$2,616/mo
Est. payment
Refinancing to a lower rate could help reduce your monthly payments and save thousands over the life of the loan.
$2,616/mo
Est. payment
Explore your selling options
Work with a Zillow partner agent
Leverage their expertise and Zillow's premium Showcase listings to get your home seen by more buyers.
Get startedList with your own agent
Get your home in front of millions of buyers by listing it on Zillow.
Learn how to do itSell it yourself
Take full control of how buyers see your home on Zillow by listing For Sale by Owner (FSBO).
List your homeWhat's special
Stunning salt water poolWater softenerOversized lotTall vaulted ceilingsSplit floor planSamsung black stainless appliancesWired tv boxes
Zillow last checked:
Listing updated:
Listed by:
Tyler Grisley, LLC 727-232-3850,
INSPIRED REALTY, LLC 727-503-7865
Bought with:
Connie Sample, 262702
SUNCOAST REALTY SOLUTIONS, LLC
Source: Stellar MLS,MLS#: TB8309323 Originating MLS: Suncoast Tampa
Originating MLS: Suncoast Tampa
Facts & features
Interior
Bedrooms & bathrooms
- Bedrooms: 3
- Bathrooms: 2
- Full bathrooms: 2
Rooms
- Room types: Dining Room, Living Room
Primary bedroom
- Features: Walk-In Closet(s)
- Level: First
- Area: 181.72 Square Feet
- Dimensions: 11.8x15.4
Bedroom 2
- Features: No Closet
- Level: First
- Area: 154 Square Feet
- Dimensions: 14x11
Bedroom 3
- Features: Walk-In Closet(s)
- Level: First
- Area: 108 Square Feet
- Dimensions: 12x9
Primary bathroom
- Level: First
- Area: 96 Square Feet
- Dimensions: 8x12
Dinette
- Level: First
- Area: 70 Square Feet
- Dimensions: 10x7
Dining room
- Level: First
- Area: 90.83 Square Feet
- Dimensions: 8.11x11.2
Family room
- Level: First
- Area: 304 Square Feet
- Dimensions: 16x19
Other
- Level: First
- Area: 397.74 Square Feet
- Dimensions: 20.19x19.7
Kitchen
- Level: First
- Area: 110 Square Feet
- Dimensions: 10x11
Laundry
- Level: First
- Area: 36 Square Feet
- Dimensions: 6x6
Living room
- Level: First
- Area: 276 Square Feet
- Dimensions: 23x12
Heating
- Central
Cooling
- Central Air
Appliances
- Included: Dishwasher, Dryer, Electric Water Heater, Microwave, Range, Refrigerator, Washer, Water Softener
- Laundry: Laundry Room
Features
- Cathedral Ceiling(s), Ceiling Fan(s), High Ceilings, Solid Surface Counters, Thermostat, Vaulted Ceiling(s), Walk-In Closet(s)
- Flooring: Luxury Vinyl
- Windows: Blinds, Double Pane Windows, Storm Window(s), Insulated Windows, Window Treatments
- Has fireplace: No
Interior area
- Total structure area: 1,901
- Total interior livable area: 1,901 sqft
Property
Parking
- Total spaces: 2
- Parking features: Garage Door Opener
- Attached garage spaces: 2
Features
- Levels: One
- Stories: 1
- Patio & porch: Covered
- Exterior features: Dog Run, Garden, Irrigation System, Rain Gutters
- Has private pool: Yes
- Pool features: Fiberglass, In Ground, Salt Water
- Fencing: Chain Link
- Has view: Yes
- View description: Trees/Woods
Lot
- Size: 0.27 Acres
- Features: Conservation Area
- Residential vegetation: Oak Trees, Trees/Landscaped, Wooded
Details
- Parcel number: 352416009A000008360
- Zoning: R4
- Special conditions: None
Construction
Type & style
- Home type: SingleFamily
- Property subtype: Single Family Residence
Materials
- HardiPlank Type, Wood Frame (FSC Certified)
- Foundation: Slab
- Roof: Shingle
Condition
- New construction: No
- Year built: 1986
Utilities & green energy
- Sewer: Public Sewer
- Water: Public
- Utilities for property: Cable Available, Sewer Connected, Sprinkler Well, Water Connected
Community & HOA
Community
- Features: Clubhouse, Deed Restrictions, Pool, Tennis Court(s)
- Security: Security Lights, Security System, Smoke Detector(s)
- Pet fee: $0 monthly
- Subdivision: BERKLEY VILLAGE
HOA
- Has HOA: Yes
- Amenities included: Clubhouse, Fence Restrictions, Park, Pool, Racquetball, Shuffleboard Court, Tennis Court(s)
- Services included: Community Pool
- HOA fee: $28 monthly
- HOA name: Lois Yassanye
- HOA phone: 727-863-5447
Location
- Region: Hudson
Financial & listing details
- Price per square foot: $199/sqft
- Tax assessed value: $301,822
- Annual tax amount: $1,408
- Date on market: 10/5/2024
- Cumulative days on market: 4 days
- Listing terms: Cash,Conventional,FHA,VA Loan
- Ownership: Fee Simple
- Total actual rent: 0
- Road surface type: Paved
Price history
| Date | Event | Price |
|---|---|---|
| 11/15/2024 | Sold | $378,000-0.5%$199/sqft |
Source:  Stellar MLS #TB8309323 Report a problem Stellar MLS #TB8309323 Report a problem | ||
| 10/9/2024 | Pending sale | $379,900$200/sqft |
Source: Stellar MLS #TB8309323 Report a problem | ||
| 10/5/2024 | Listed for sale | $379,900+221.9%$200/sqft |
Source: Stellar MLS #TB8309323 Report a problem | ||
| 9/24/2001 | Sold | $118,000$62/sqft |
Source: Public Record Report a problem | ||
Public tax history
| Year | Property taxes | Tax assessment |
|---|---|---|
| 2024 | $1,804 +28.1% | $132,660 |
| 2023 | $1,409 +12% | $132,660 +20.8% |
| 2022 | $1,258 +2.9% | $109,810 +6.1% |
| 2021 | $1,223 +2.2% | $103,520 +1.4% |
| 2020 | $1,197 +2.6% | $102,100 +2.3% |
| 2019 | $1,166 | $99,810 +1.9% |
| 2018 | $1,166 +2.6% | $97,956 |
| 2017 | $1,137 +1% | $97,956 +4.2% |
| 2016 | $1,126 +4.1% | $93,968 +0.7% |
| 2015 | $1,081 +3.2% | $93,315 -6.3% |
| 2014 | $1,047 | $99,604 +9.2% |
| 2013 | -- | $91,206 -10.2% |
| 2012 | -- | $101,617 -8.7% |
| 2011 | -- | $111,350 +0.7% |
| 2010 | -- | $110,602 -9.2% |
| 2009 | -- | $121,822 -27.9% |
| 2008 | -- | $168,893 -8.1% |
| 2007 | -- | $183,729 -3.6% |
| 2006 | -- | $190,619 +43.4% |
| 2005 | -- | $132,952 +13.4% |
| 2004 | -- | $117,230 +6.2% |
| 2003 | -- | $110,367 +6.1% |
| 2002 | -- | $103,980 +24.3% |
| 2000 | -- | $83,629 |
| 1999 | -- | $83,629 |
Find assessor info on the county website
Neighborhood: 34667
Nearby homes
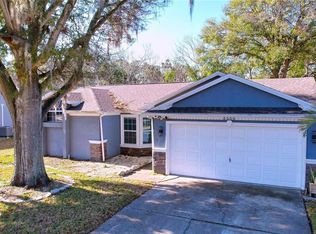
- $340,0004 bd2 ba1.9k sqft8600 Berkley Dr, Hudson, FL 34667Sold
- $305,5002 bd2 ba1.7k sqft8612 Berkley Dr, Hudson, FL 34667Off Market

- $319,7003 bd2 ba2k sqft8556 Berkley Dr, Hudson, FL 34667Off Market
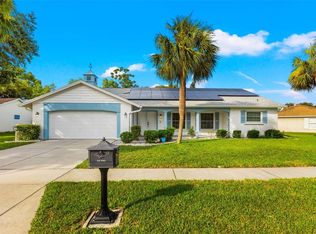
- $303,0003 bd2 ba1.8k sqft8605 Berkley Dr, Hudson, FL 34667Sold
- $295,9002 bd2 ba1.5k sqft8615 Berkley Dr, Hudson, FL 34667Off Market
- $314,500-- bd2 ba1.8k sqft8618 Berkley Dr, Hudson, FL 34667Off Market
- $251,500-- bd2 ba1.2k sqft8555 Berkley Dr, Hudson, FL 34667Off Market
- $315,0003 bd2 ba1.8k sqft8550 Berkley Dr, Hudson, FL 34667Sold
Nearby schools
GreatSchools rating
- 5/10Hudson Primary AcademyGrades: PK-5Distance: 2.2 mi
- 2/10Fivay High SchoolGrades: 8-12Distance: 1.3 mi
- 2/10Hudson Middle SchoolGrades: 4-8Distance: 2.2 mi
Get a cash offer in 3 minutes
Find out how much your home could sell for in as little as 3 minutes with a no-obligation cash offer.
Estimated market value
$377,900
Get a cash offer in 3 minutes
Find out how much your home could sell for in as little as 3 minutes with a no-obligation cash offer.
Estimated market value
$377,900
- Florida
- Pasco County
- Hudson
- 34667
- 8606 BERKLEY DRIVE
Nearby cities
Nearby zip codes
Other Hudson Topics
