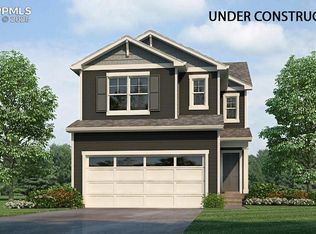
The Sparrow floor plan in Aspen Ranch, Fountain, Colorado, offers a beautifully designed two-story layout with four bedrooms, two and a half bathrooms, and a two-car garage. This thoughtfully crafted home is perfect for families, professionals, and those looking for a modern living experience.
The first floor features an open-concept design, where the spacious living room flows seamlessly into the casual dining area and kitchen. The kitchen is equipped with ample counter space, a pantry for additional storage, and high-quality appliances. A powder room is conveniently located near the foyer. The optional covered patio extends the living space outdoors, providing the perfect setting for relaxation or entertaining. The attached two-car garage allows for easy home access and extra storage space.
Upstairs, the primary suite serves as a private retreat with a generous walk-in closet and an en-suite bathroom featuring dual sinks. Three additional bedrooms offer flexible space for family, guests, or a home office. A second full bathroom is centrally located for convenience, while the laundry room on the second floor simplifies daily routines.
Home Is Connected®: All D.R. Horton homes come with an industry-leading suite of smart home products that keep you connected with the people and places you value most. Additionally, D.R. Horton Colorado includes a tankless water heater for each home in our new communities.
Schedule a tour today!
*Photos are for representational purposes
Sold for $424,000
$424,000
8550 Castleabra Dr, Fountain, CO 80817
4beds
1,956sqft
Single Family Residence
Built in 2025
-- sqft lot
$417,800 Zestimate®
$217/sqft
$2,585 Estimated rent
Home value
$417,800
$397,000 - $439,000
$2,585/mo
Zestimate® history
Owner options
List your home for rent
$2,585/mo
Rent Zestimate®
Find your next renter with Zillow Rental Manager. Plus, with online applications, you can quickly screen prospective tenants – for free.
$2,585/mo
Rent Zestimate®
Refinance and save
$2,474/mo
Est. payment
Refinancing to a lower rate could help reduce your monthly payments and save thousands over the life of the loan.
$2,474/mo
Est. payment
Explore your selling options
Work with a Zillow partner agent
Leverage their expertise and Zillow's premium Showcase listings to get your home seen by more buyers.
Get startedList with your own agent
Get your home in front of millions of buyers by listing it on Zillow.
Learn how to do itSell it yourself
Take full control of how buyers see your home on Zillow by listing For Sale by Owner (FSBO).
List your homeWhat's special
Zillow last checked:
Listing updated:
Source: DR Horton
Facts & features
Interior
Bedrooms & bathrooms
- Bedrooms: 4
- Bathrooms: 3
- Full bathrooms: 2
- 1/2 bathrooms: 1
Interior area
- Total interior livable area: 1,956 sqft
Property
Parking
- Total spaces: 2
- Parking features: Garage
- Garage spaces: 2
Features
- Levels: 2.0
- Stories: 2
Details
- Parcel number: 5604106026
Construction
Type & style
- Home type: SingleFamily
- Property subtype: Single Family Residence
Condition
- New Construction
- New construction: Yes
- Year built: 2025
Details
- Builder name: D.R. Horton
Community & HOA
Community
- Subdivision: Aspen Ranch
Location
- Region: Fountain
Financial & listing details
- Price per square foot: $217/sqft
- Tax assessed value: $10,793
- Annual tax amount: $787
- Date on market: 4/5/2025
Price history
| Date | Event | Price |
|---|---|---|
| 9/4/2025 | Sold | $424,000-2.5%$217/sqft |
Source: Public Record Report a problem | ||
| 4/8/2025 | Listing removed | $435,000$222/sqft |
Source:  DR Horton Report a problem DR Horton Report a problem | ||
| 4/5/2025 | Listed for sale | $435,000$222/sqft |
Source: DR Horton Report a problem | ||
Public tax history
| Year | Property taxes | Tax assessment |
|---|---|---|
| 2024 | $787 +211.5% | $3,010 |
| 2023 | $253 | $3,010 |
Find assessor info on the county website
Neighborhood: 80817
Nearby homes
- $460,770-- bd-- ba-- sqft8574 Castleabra Dr, Fountain, CO 80817Sold
- $425,5704 bd3 ba1.7k sqft8562 Castleabra Dr, Fountain, CO 80817Sold

- $433,0603 bd3 ba1.6k sqft8538 Castleabra Dr, Fountain, CO 80817Sold
- $440,0004 bd3 ba2.1k sqft8526 Castleabra Dr, Fountain, CO 80817Sold

- $455,0005 bd3 ba2.4k sqft8514 Castleabra Dr, Fountain, CO 80817Sold
- $430,000-- bd-- ba-- sqft8563 Castleabra Dr, Fountain, CO 80817Sold
- $425,0003 bd3 ba1.6k sqft8551 Castleabra Dr, Fountain, CO 80817Sold
- $455,0004 bd3 ba2.1k sqft8539 Castleabra Dr, Fountain, CO 80817Sold
Nearby schools
GreatSchools rating
- 6/10Eagleside Elementary SchoolGrades: PK-5Distance: 0.5 mi
- 5/10Fountain Middle SchoolGrades: 6-8Distance: 1.9 mi
- 5/10Fountain-Fort Carson High SchoolGrades: 9-12Distance: 1.2 mi
Schools provided by the MLS
- Elementary: Eagleside Elementary
- Middle: Fountain Middle School
- High: Fountain-Fort Carson High School
- District: Fort Carson School District 8
Source: DR Horton. This data may not be complete. We recommend contacting the local school district to confirm school assignments for this home.
Get a cash offer in 3 minutes
Find out how much your home could sell for in as little as 3 minutes with a no-obligation cash offer.
Estimated market value
$417,800
Get a cash offer in 3 minutes
Find out how much your home could sell for in as little as 3 minutes with a no-obligation cash offer.
Estimated market value
$417,800
- Colorado
- El Paso County
- Fountain
- 80817
- 8550 Castleabra Dr
Nearby cities
Nearby zip codes
Other Fountain Topics
