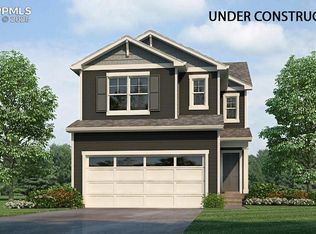
Welcome to the Lark floor plan in our Aspen Ranch community in Fountain, Colorado. This stunning two-story home features 4 bedrooms, 2.5 bathrooms, and a 2-car garage, offering the perfect blend of style and functionality.
On the main floor, you'll find an open-concept design that connects the living room, casual dining area, and a modern kitchen equipped with a central island and pantry. This layout creates a welcoming space that's perfect for entertaining or everyday family living.
Upstairs, the primary bedroom offers a private retreat with a spacious walk-in closet and ensuite bathroom. Three additional bedrooms, each with their own walk-in closets, provide plenty of room for family members or guests. The second floor also includes a convenient laundry room and an additional full bathroom.
Home Is Connected®: All D.R. Horton homes come with an industry-leading suite of smart home products that keep you connected with the people and places you value most. Additionally, D.R. Horton Colorado includes a tankless water heater for each home in our new communities.
With its thoughtful design and bright, open spaces, the Lark floor plan is perfect for modern living. Contact us today to learn more about the Lark and schedule a tour!
Photos are for representational purposes only. Finishes may vary per home.
Sold for $425,570
$425,570
8562 Castleabra Dr, Fountain, CO 80817
4beds
1,713sqft
Single Family Residence
Built in 2025
-- sqft lot
$420,200 Zestimate®
$248/sqft
$2,524 Estimated rent
Home value
$420,200
$399,000 - $441,000
$2,524/mo
Zestimate® history
Owner options
List your home for rent
$2,524/mo
Rent Zestimate®
Find your next renter with Zillow Rental Manager. Plus, with online applications, you can quickly screen prospective tenants – for free.
$2,524/mo
Rent Zestimate®
Refinance and save
$2,474/mo
Est. payment
Refinancing to a lower rate could help reduce your monthly payments and save thousands over the life of the loan.
$2,474/mo
Est. payment
Explore your selling options
Work with a Zillow partner agent
Leverage their expertise and Zillow's premium Showcase listings to get your home seen by more buyers.
Get startedList with your own agent
Get your home in front of millions of buyers by listing it on Zillow.
Learn how to do itSell it yourself
Take full control of how buyers see your home on Zillow by listing For Sale by Owner (FSBO).
List your homeWhat's special
Bright open spacesModern kitchenWalk-in closetsCentral islandConvenient laundry roomOpen-concept design
Zillow last checked:
Listing updated:
Source: DR Horton
Facts & features
Interior
Bedrooms & bathrooms
- Bedrooms: 4
- Bathrooms: 3
- Full bathrooms: 2
- 1/2 bathrooms: 1
Interior area
- Total interior livable area: 1,713 sqft
Property
Parking
- Total spaces: 2
- Parking features: Garage
- Garage spaces: 2
Features
- Levels: 2.0
- Stories: 2
Details
- Parcel number: 5604106027
Construction
Type & style
- Home type: SingleFamily
- Property subtype: Single Family Residence
Condition
- New Construction
- New construction: Yes
- Year built: 2025
Details
- Builder name: D.R. Horton
Community & HOA
Community
- Subdivision: Aspen Ranch
Location
- Region: Fountain
Financial & listing details
- Price per square foot: $248/sqft
- Tax assessed value: $10,793
- Annual tax amount: $787
- Date on market: 6/21/2025
Price history
| Date | Event | Price |
|---|---|---|
| 9/24/2025 | Sold | $425,570$248/sqft |
Source: Public Record Report a problem | ||
| 6/24/2025 | Listing removed | $425,570$248/sqft |
Source:  DR Horton Report a problem DR Horton Report a problem | ||
| 6/21/2025 | Listed for sale | $425,570$248/sqft |
Source: DR Horton Report a problem | ||
Public tax history
| Year | Property taxes | Tax assessment |
|---|---|---|
| 2024 | $787 +211.5% | $3,010 |
| 2023 | $253 | $3,010 |
Find assessor info on the county website
Neighborhood: 80817
Nearby homes
- $424,0004 bd3 ba1.9k sqft8550 Castleabra Dr, Fountain, CO 80817Sold

- $460,770-- bd-- ba-- sqft8574 Castleabra Dr, Fountain, CO 80817Sold
- $433,0603 bd3 ba1.6k sqft8538 Castleabra Dr, Fountain, CO 80817Sold
- $440,0004 bd3 ba2.1k sqft8526 Castleabra Dr, Fountain, CO 80817Sold

- $624,2764 bd4 ba3.4k sqft9827 Blaurock Dr, Fountain, CO 80817Sold
- $200-- bd-- ba-- sqft9821 Blaurock Dr, Fountain, CO 80817Off Market
- $605,0005 bd3 ba3.6k sqft9839 Blaurock Dr, Fountain, CO 80817Sold
- $455,0005 bd3 ba2.4k sqft8514 Castleabra Dr, Fountain, CO 80817Sold
Nearby schools
GreatSchools rating
- 6/10Eagleside Elementary SchoolGrades: PK-5Distance: 0.5 mi
- 5/10Fountain Middle SchoolGrades: 6-8Distance: 1.9 mi
- 5/10Fountain-Fort Carson High SchoolGrades: 9-12Distance: 1.2 mi
Schools provided by the MLS
- Elementary: Eagleside Elementary
- Middle: Fountain Middle School
- High: Fountain-Fort Carson High School
- District: Fort Carson School District 8
Source: DR Horton. This data may not be complete. We recommend contacting the local school district to confirm school assignments for this home.
Get a cash offer in 3 minutes
Find out how much your home could sell for in as little as 3 minutes with a no-obligation cash offer.
Estimated market value
$420,200
Get a cash offer in 3 minutes
Find out how much your home could sell for in as little as 3 minutes with a no-obligation cash offer.
Estimated market value
$420,200
- Colorado
- El Paso County
- Fountain
- 80817
- 8562 Castleabra Dr
Nearby cities
Nearby zip codes
Other Fountain Topics
