Skip main navigation
Off market
  • $594,300

    8550 Fortrose Dr, Manassas, VA 20109

    4beds
    2,316sqft
    SingleFamily
    Built in 2017
    2,443 Square Feet Lot
    $594,300 Zestimate®
    $257/sqft
    $2,932 Estimated rent

    Home value

    $594,300

    $565,000 - $624,000

    $2,932/mo

    Zestimate® history
    Loading
    Loading...

    Owner options

    List your home for rent

    $2,932/mo

    Rent Zestimate®

    Find your next renter with Zillow Rental Manager. Plus, with online applications, you can quickly screen prospective tenants – for free.

    Learn more

    $2,932/mo

    Rent Zestimate®

    Refinance and save

    $3,757/mo

    Est. payment

    Refinancing to a lower rate could help reduce your monthly payments and save thousands over the life of the loan.

    See today's rates

    $3,757/mo

    Est. payment

    Explore your selling options

    Work with a Zillow partner agent

    Leverage their expertise and Zillow's premium Showcase listings to get your home seen by more buyers.

    Get started

    List with your own agent

    Get your home in front of millions of buyers by listing it on Zillow.

    Learn how to do it

    Sell it yourself

    Take full control of how buyers see your home on Zillow by listing For Sale by Owner (FSBO).

    List your home

    What's special

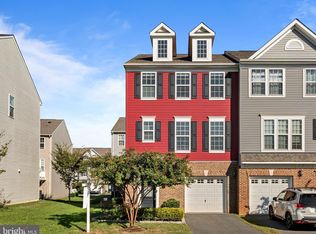
    Wow! Gorgeous 4 bedroom, 3.5 bath town home located in the super sought after Heritage Crossing. Upon walking through the fun red front door you enter a welcoming foyer with Gray wood floors. On the lower level you also have a 4th bedroom or rec room and full bath! Taking the oak staircase to the main level be amazed by this HUGE custom Kitchen to include double wall ovens and entertainers island with pendant lights. Your family room is sun drenched and leads out to a great outdoor deck! To round off this floor you have a spacious dining space and half bath, Not to mention the Gray wood floors follow through the whole main level. On the upper level you will find a generous master bedroom with an upgraded Master bath with huge shower and frame less door. Also this level will include two secondary bedrooms, a hall bath and laundry! Great community amenities to include Community pool, tot lots, and tennis courts all surrounding this lovely home. Location is key, with access to multiple commuters routes, great schools, and ample shopping!

    This property is off market, which means it's not currently listed for sale or rent on Zillow. This may be different from what's available on other websites or public sources.

    Facts & features

    Interior

    Bedrooms & bathrooms
    • Bedrooms: 4
    • Bathrooms: 4
    • Full bathrooms: 3
    • 1/2 bathrooms: 1
    Heating
    • Heat pump, Electric
    Cooling
    • Central
    Appliances
    • Included: Dishwasher, Garbage disposal, Microwave, Refrigerator
    Features
    • Ceiling Fan(s), Kitchen Island, Recessed Lighting, Walk-In Closet(s), Carpet, Open Floorplan, Wood Floors, Master Bath(s), Upgraded Countertops, Kitchen - Gourmet, Family Room Off Kitchen, Combination Kitchen/Dining, Combination Kitchen/Living
    • Flooring: Hardwood
    • Basement: Finished
    • Has fireplace: No
    Interior area
    • Total interior livable area: 2,316 sqft
    • Finished area below ground: 556

    Property

    Parking
    • Total spaces: 1
    • Parking features: Garage - Attached
    Features
    • Exterior features: Vinyl, Brick
    • Pool features: Community
    Lot
    • Size: 2,443 sqft
    Details
    • Parcel number: 7696962708
    • Special conditions: Standard

    Construction

    Type & style
    • Home type: SingleFamily
    • Architectural style: Traditional
    Materials
    • Roof: Other
    Condition
    • Year built: 2017

    Community & neighborhood

    Location
    • Region: Manassas

    HOA & financial

    HOA
    • Has HOA: Yes
    • HOA fee: $121 monthly

    Other

    Other facts
    • Appliances: Dishwasher, Refrigerator, Disposal, Built-in Microwave, Double Oven, Cooktop
    • AssociationYN: true
    • InteriorFeatures: Ceiling Fan(s), Kitchen Island, Recessed Lighting, Walk-In Closet(s), Carpet, Open Floorplan, Wood Floors, Master Bath(s), Upgraded Countertops, Kitchen - Gourmet, Family Room Off Kitchen, Combination Kitchen/Dining, Combination Kitchen/Living
    • GarageYN: true
    • AttachedGarageYN: true
    • HeatingYN: true
    • CoolingYN: true
    • ConstructionMaterials: Vinyl Siding, Brick Front
    • Heating: Heat Pump
    • StoriesTotal: 3
    • ArchitecturalStyle: Traditional
    • SpecialListingConditions: Standard
    • CoveredSpaces: 1
    • Cooling: Central Air
    • PoolFeatures: Community
    • ParkingFeatures: Attached Garage, Garage Faces Front
    • BelowGradeFinishedArea: 556
    • StructureType: End of Row/Townhouse
    • Basement: Y
    • MlsStatus: Active

    Price history

    DateEventPrice
    7/24/2020Sold$420,000-1.2%$181/sqft
    Source: Public Record Report a problem
    5/9/2020Listed for sale$425,000-0.9%$184/sqft
    Source: Bright MLS #VAPW494284 Report a problem
    10/26/2019Listing removed$429,000$185/sqft
    Source: Berkshire Hathaway HomeServices PenFed Realty #VAPW480782 Report a problem
    10/10/2019Listed for sale$429,000+7.3%$185/sqft
    Source: Berkshire Hathaway HomeServices PenFed Realty #VAPW480782 Report a problem
    8/30/2017Sold$399,990$173/sqft
    Source: Public Record Report a problem

    Public tax history

    YearProperty taxesTax assessment
    2025$5,330 +1.7%$543,600 +3.1%
    2024$5,241 +0.1%$527,000 +4.7%
    2023$5,238 -0.4%$503,400 +8%
    2022$5,260 +4.6%$466,300 +13.1%
    2021$5,030 +5.5%$412,300 +6.5%
    2020$4,768 +118.9%$387,200 +7.3%
    2019$2,178 -50%$360,700 +0.1%
    2018$4,352 +279.6%$360,400 +279.4%
    2017$1,146 +200.7%$95,000 +197.8%
    2016$381 $31,900

    Find assessor info on the county website

    Neighborhood: West Gate

    Nearby schools

    GreatSchools rating
    Schools provided by the listing agent
    • Elementary: LOCH LOMOND
    • Middle: PARKSIDE
    • High: STONEWALL JACKSON
    • District: PRINCE WILLIAM COUNTY PUBLIC SCHOOLS

    Source: The MLS. This data may not be complete. We recommend contacting the local school district to confirm school assignments for this home.

    Get a cash offer in 3 minutes
    Find out how much your home could sell for in as little as 3 minutes with a no-obligation cash offer.
    Estimated market value
    $594,300
    Get a cash offer in 3 minutes
    Find out how much your home could sell for in as little as 3 minutes with a no-obligation cash offer.
    Estimated market value
    $594,300