Skip main navigation
Coming soon 09/16
  • $550,000

    8552 Fortrose Dr, Manassas, VA 20109

    2beds
    2,099sqft
    : 
    $3,545/mo
    Get pre-qualified
    Townhouse
    Built in 2017
    1,520 Square Feet Lot
    $524,300 Zestimate®
    $262/sqft
    $121/mo HOA

    What's special

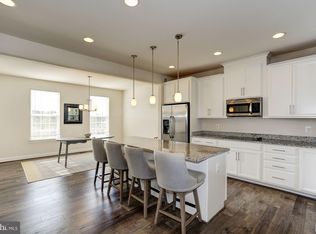
    Welcome home to 8552 Fortrose Drive; a beautifully designed 3-level Stanley Martin “Balfour” townhome offering a rare and flexible floor plan in a fantastic Manassas location! The lower level welcomes you with a versatile rec room or home office space, ideal for guests, remote work, or a media room, plus easy access to the 1-car garage and private driveway parking. The main level is made for entertaining, with an open-concept layout connecting the kitchen, dining, and living spaces. The kitchen offers ample cabinetry and counter space, flowing seamlessly into a bright living and dining area plus a convenient powder room for guests. Upstairs is where this home truly sets itself apart: the entire top floor has been thoughtfully reconfigured into two spacious primary suites, each with its own private full bath. Originally designed as three bedrooms, this smart redesign creates the ultimate flexible layout, perfect for multigenerational living, roommates who each want their own retreat, a guest suite, or a dedicated home office/primary combination. No more competing for closet space or waiting for the bathroom! With 2 bedrooms, 2.5 bathrooms, and 3 finished levels of thoughtfully designed living space, this home offers a layout you won't find just anywhere. Enjoy the convenience of a 1-car garage and private driveway parking, all just minutes from shopping, dining, and major commuter routes. Don't miss this unique opportunity to own a townhome with two true primary suites — schedule your showing today!
    20 hours
    17
    1

    Zillow last checked:

    Listing updated:

    Listed by:

    Michelle Doherty 703-501-1364,

    RLAH @properties 7033909460

    Source: Bright MLS,MLS#: VAPW2129950MLS Logo

      Facts & features

      Interior

      Bedrooms & bathrooms
      • Bedrooms: 2
      • Bathrooms: 4
      • Full bathrooms: 2
      • 1/2 bathrooms: 2
      • Main level bathrooms: 1
      Basement
      • Area: 800
      Heating
      • Forced Air, Natural Gas
      Cooling
      • Central Air, Ceiling Fan(s), Electric
      Appliances
      • Included: Microwave, Dishwasher, Disposal, Dryer, Washer, Gas Water Heater
      Features
      • Basement: Full
      • Has fireplace: No
      Interior area
      • Total structure area: 2,400
      • Total interior livable area: 2,099 sqft
      • Finished area above ground: 1,600
      • Finished area below ground: 499

      Property

      Parking
      • Total spaces: 1
      • Parking features: Garage Faces Front, Attached
      • Attached garage spaces: 1
      Accessibility
      • Accessibility features: None
      Features
      • Levels: Three
      • Stories: 3
      • Pool features: Community
      Lot
      • Size: 1,520 Square Feet
      Details
      • Additional structures: Above Grade, Below Grade
      • Parcel number: 7696962507
      • Zoning: PMR
      • Special conditions: Standard

      Construction

      Type & style
      • Home type: Townhouse
      • Architectural style: Other
      • Property subtype: Townhouse
      Materials
      • Other
      • Foundation: Other
      Condition
      • New construction: No
      • Year built: 2017

      Utilities & green energy

      • Sewer: Public Sewer
      • Water: Public

      Community & HOA

      Community
      • Subdivision: Heritage Crossing
      HOA
      • Has HOA: Yes
      • Amenities included: Pool
      • Services included: Snow Removal, Trash
      • HOA fee: $121 monthly
      • HOA name: TOWNHOMES ON FORTROSE DRIVE
      Location
      • Region: Manassas

      Financial & listing details

      • Price per square foot: $262/sqft
      • Tax assessed value: $522,900
      • Annual tax amount: $5,025
      • Date on market: 9/16/2026
      • Listing agreement: Exclusive Right To Sell
      • Ownership: Fee Simple

        Estimated market value

        $524,300

        $498,000 - $551,000

        $2,796/mo

        Price history

        DateEventPrice
        9/1/2017Sold$356,845$170/sqft
        Source: Public Record Report a problem

        Public tax history

        YearProperty taxesTax assessment
        2025$4,927 +2.2%$502,500 +3.6%
        2024$4,822 +0.4%$484,900 +5%
        2023$4,803 -0.8%$461,600 +7.8%
        2022$4,839 +4.6%$428,300 +13.1%
        2021$4,629 +5.3%$378,800 +6.3%
        2020$4,395 +118.9%$356,300 +7.1%
        2019$2,008 -50.3%$332,600 -0.7%
        2018$4,043 +963.9%$334,800 +253.9%
        2017$380 $94,600 +197.5%
        2016$380 $31,800
        Find assessor info on the county website

        Monthly payment

        Est. payment

        Payment breakdown

        Explore the cost of this home by adjusting the details. Changes won't be saved.
        All calculations are estimates and provided by Zillow, Inc. for informational purposes only. Actual amounts may vary.
        HOA fees may include property taxes on listings classified as Co-Ops. Contact the listing agent and/or owner for fee details.
        See how much you could borrow to make a competitive offer.

        Climate risks

        Neighborhood: West Gate

        Getting around

        55 / 100
        Somewhat Walkable
        22 / 100
        Minimal Transit
        52 / 100
        Bikeable

        Nearby schools

        GreatSchools rating
        Schools provided by the listing agent
        • District: Prince William County Public Schools

        Source: Bright MLS. This data may not be complete. We recommend contacting the local school district to confirm school assignments for this home.

        A local agent can set up tours, give advice and negotiate with sellers.

        Browse local experts