Skip main navigation
Sold for $1,225,000
  • $1,225,000

    8550 Silver Oak Ct, Springboro, OH 45066

    4beds
    4,297sqft
    Single Family Residence
    Built in 2016
    1.67 Acres Lot
    $1,383,000 Zestimate®
    $285/sqft
    $6,462 Estimated rent

    Home value

    $1,383,000

    $1.31M - $1.47M

    $6,462/mo

    Zestimate® history
    Loading
    Loading...

    Owner options

    List your home for rent

    $6,462/mo

    Rent Zestimate®

    Find your next renter with Zillow Rental Manager. Plus, with online applications, you can quickly screen prospective tenants – for free.

    Learn more

    $6,462/mo

    Rent Zestimate®

    Refinance and save

    $6,622/mo

    Est. payment

    Refinancing to a lower rate could help reduce your monthly payments and save thousands over the life of the loan.

    See today's rates

    $6,622/mo

    Est. payment

    Explore your selling options

    Work with a Zillow partner agent

    Leverage their expertise and Zillow's premium Showcase listings to get your home seen by more buyers.

    Get started

    List with your own agent

    Get your home in front of millions of buyers by listing it on Zillow.

    Learn how to do it

    Sell it yourself

    Take full control of how buyers see your home on Zillow by listing For Sale by Owner (FSBO).

    List your home

    What's special

    Ground poolStorage closetOpen concept floor planHalf bathLarge family roomAmple unfinished storage areaPrimary suite
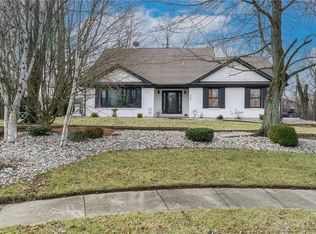
    WOW!! This custom Country Brook ranch is STUNNING!! Desirable one floor living complete with nearly 4,300 sqft, a finished basement and idyllic backyard with an in ground pool, pool house, and an abundance of outdoor living space! The main living area features a spacious, open concept floor plan. Front formal dining space off the entry. The custom kitchen showcases a center island, stainless steel appliances, and a massive hidden walk in pantry. Adjacent great room with floor to ceiling stone fireplace. Main floor primary suite offers a full private bath with a dual sink vanity, freestanding tub, and walkin shower, plus a large walk in closet. Two additional main floor bedrooms with a jack and jill style full bath, plus a half bath and the laundry room. Even more living space offered by the finished basement! Fourth bedroom with a full bath plus a large family room/rec space and a full wet bar. Ample unfinished storage area or potential for more finished footage. The backyard oasis is as dreamy as they come! Large covered patio overlooks the custom Buckeye pool with a retractable pool cover. The pool house space offers a builtin grill, sink, ice maker, and beverage refrigeration. Convenient half bath and storage closet also in the pool house. 3 car side entry garage with epoxy flooring, Generac backup generator, custom landscaping, and so much more! Nothing to do but move in!

    Zillow last checked:

    Listing updated:

    Listed by:

    Austin R Castro (937)439-4500,

    Coldwell Banker Heritage

    Bought with:

    Mark R Ryan, 2007000072

    RE/MAX Victory + Affiliates

    Source: DABR MLS,MLS#: 910297MLS LogoOriginating MLS: Dayton Area Board of REALTORS

    Facts & features

    Interior

    Bedrooms & bathrooms
    • Bedrooms: 4
    • Bathrooms: 5
    • Full bathrooms: 3
    • 1/2 bathrooms: 2
    • Main level bathrooms: 3
    Primary bedroom
    • Level: Main
    • Dimensions: 15 x 17
    Bedroom
    • Level: Main
    • Dimensions: 12 x 15
    Bedroom
    • Level: Main
    • Dimensions: 12 x 12
    Bedroom
    • Level: Basement
    • Dimensions: 13 x 16
    Breakfast room nook
    • Level: Main
    • Dimensions: 12 x 10
    Dining room
    • Level: Main
    • Dimensions: 11 x 14
    Entry foyer
    • Level: Main
    • Dimensions: 8 x 11
    Family room
    • Level: Basement
    • Dimensions: 57 x 22
    Great room
    • Level: Main
    • Dimensions: 19 x 23
    Kitchen
    • Level: Main
    • Dimensions: 12 x 33
    Laundry
    • Level: Main
    • Dimensions: 12 x 6
    Other
    • Level: Basement
    • Dimensions: 14 x 10
    Heating
    • Forced Air, Natural Gas
    Cooling
    • Central Air
    Appliances
    • Included: Built-In Oven, Cooktop, Dishwasher, Microwave, Refrigerator, Gas Water Heater
    Features
    • Wet Bar, Ceiling Fan(s), Kitchen Island, Kitchen/Family Room Combo, Pantry, Bar, Walk-In Closet(s)
    • Basement: Full,Finished
    • Number of fireplaces: 1
    • Fireplace features: One
    Interior area
    • Total structure area: 4,297
    • Total interior livable area: 4,297 sqft

    Property

    Parking
    • Total spaces: 3
    • Parking features: Attached, Garage, Garage Door Opener
    • Attached garage spaces: 3
    Features
    • Levels: One
    • Stories: 1
    • Patio & porch: Patio
    • Exterior features: Pool, Patio
    • Pool features: In Ground
    Lot
    • Size: 1.67 Acres
    Details
    • Parcel number: 05324050060
    • Zoning: Residential
    • Zoning description: Residential

    Construction

    Type & style
    • Home type: SingleFamily
    • Architectural style: Ranch
    • Property subtype: Single Family Residence
    Materials
    • Brick, Stone
    Condition
    • Year built: 2016

    Utilities & green energy

    • Sewer: Septic Tank
    • Water: Public
    • Utilities for property: Natural Gas Available, Septic Available, Water Available

    Community & neighborhood

    Location
    • Region: Springboro
    • Subdivision: Country Brook North6

    HOA & financial

    HOA
    • Has HOA: Yes
    • HOA fee: $300 annually

    Price history

    DateEventPrice
    5/20/2024Sold$1,225,000+2.1%$285/sqft
    Source: DABR MLS #910297 Report a problem
    5/3/2024Pending sale$1,200,000$279/sqft
    Source: DABR MLS #910297 Report a problem
    5/2/2024Listed for sale$1,200,000+1100%$279/sqft
    Source: DABR MLS #910297 Report a problem
    10/31/2016Sold$100,000-16.6%$23/sqft
    Source: Public Record Report a problem
    9/16/2016Price change$119,900-7.7%$28/sqft
    Source: Irongate Inc., Realtors #718477 Report a problem
    8/11/2016Listed for sale$129,900+44.3%$30/sqft
    Source: Irongate Inc., Realtors #718477 Report a problem
    7/22/2016Sold$90,000-8.1%$21/sqft
    Source: Public Record Report a problem
    11/12/2013Sold$97,900$23/sqft
    Source: Public Record Report a problem

    Public tax history

    YearProperty taxesTax assessment
    2025$16,465 +7.6%$375,910
    2024$15,295 +22.3%$375,910 +33.3%
    2023$12,504 +2.2%$282,090 +0%
    2022$12,236 +3.8%$282,085 0%
    2021$11,783 +2%$282,086 +18%
    2020$11,551 +12.7%$239,053 +4.6%
    2019$10,249 -1.8%$228,469 0%
    2018$10,437 +484.6%$228,470 +606.9%
    2017$1,785 -3.1%$32,319
    2016$1,843 +9.6%$32,319
    2015$1,682 -5.6%$32,319 0%
    2014$1,780 0%$32,320 -13.5%
    2013$1,781 -2.4%$37,350
    2012$1,824 -13%$37,350 -11.2%
    2011$2,096 +2.1%$42,070
    2010$2,054 -37.7%$42,070
    2009$3,298 $42,070
    2008-- $42,070

    Find assessor info on the county website

    Neighborhood: 45066

    Nearby schools

    GreatSchools rating
    Schools provided by the listing agent
    • District: Springboro

    Source: DABR MLS. This data may not be complete. We recommend contacting the local school district to confirm school assignments for this home.

    Get a cash offer in 3 minutes
    Find out how much your home could sell for in as little as 3 minutes with a no-obligation cash offer.
    Estimated market value
    $1,383,000
    Get a cash offer in 3 minutes
    Find out how much your home could sell for in as little as 3 minutes with a no-obligation cash offer.
    Estimated market value
    $1,383,000