Skip main navigation
Sold for $1,250,000
  • $1,250,000

    8554 Silver Oak Ct, Springboro, OH 45066

    4beds
    4,406sqft
    Single Family Residence
    Built in 2015
    1.18 Acres Lot
    $1,331,100 Zestimate®
    $284/sqft
    $5,935 Estimated rent

    Home value

    $1,331,100

    $1.26M - $1.40M

    $5,935/mo

    Zestimate® history
    Loading
    Loading...

    Owner options

    List your home for rent

    $5,935/mo

    Rent Zestimate®

    Find your next renter with Zillow Rental Manager. Plus, with online applications, you can quickly screen prospective tenants – for free.

    Learn more

    $5,935/mo

    Rent Zestimate®

    Refinance and save

    $6,751/mo

    Est. payment

    Refinancing to a lower rate could help reduce your monthly payments and save thousands over the life of the loan.

    See today's rates

    $6,751/mo

    Est. payment

    Explore your selling options

    Work with a Zillow partner agent

    Leverage their expertise and Zillow's premium Showcase listings to get your home seen by more buyers.

    Get started

    List with your own agent

    Get your home in front of millions of buyers by listing it on Zillow.

    Learn how to do it

    Sell it yourself

    Take full control of how buyers see your home on Zillow by listing For Sale by Owner (FSBO).

    List your home

    What's special

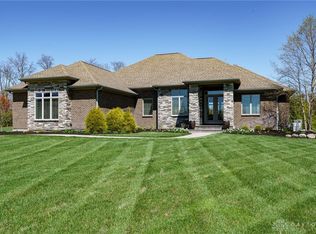
    Over 4,400 finished sqft offered by this GORGEOUS 4 (possibly 5) bedroom Country Brook ranch complete with a finished basement and inground pool! This home is as move in ready as they come! Light, bright, and neutral finishes showcased throughout this desirable floor plan. The backyard offers everything you could ever dream of - saltwater inground pool with auto cover, expansive paver patio, covered outdoor kitchen/grill area and tons of flat green space. Front formal dining room off the entry featuring custom chair rail molding detail. The centrally located great room offers a floor to ceiling stone fireplace with builtins on either side and coffered ceilings. Stunning kitchen with stainless steel appliances, an abundance of cabinetry, PLUS an oversized walk in pantry! Desirable main floor primary bedroom with a massive en-suite and walk in closet. Three additional main floor bedrooms plus a full hall bath, powder bath, and designated laundry room. Even more living space offered by the finished basement! Possible fifth bedroom with a full bath. Large rec room with stone fireplace plus a finished bonus room with builtin desks and storage. Tons of unfinished storage space - or great potential to add additional finished footage! Step out to the dreamy backyard oasis! Multi level paver patio surrounds the inground salt water pool with automatic pool cover. Enjoy your summer nights grilling at the outdoor grill area or around the builtin fire pit. Three car garage, backup generator, and so many more “extras”! This home is a MUST SEE!!

    Zillow last checked:

    Listing updated:

    Listed by:

    Austin R Castro (937)439-4500,

    Coldwell Banker Heritage

    Bought with:

    Austin R Castro, 2011001321

    Coldwell Banker Heritage

    Source: DABR MLS,MLS#: 911544MLS LogoOriginating MLS: Dayton Area Board of REALTORS

    Facts & features

    Interior

    Bedrooms & bathrooms
    • Bedrooms: 4
    • Bathrooms: 4
    • Full bathrooms: 3
    • 1/2 bathrooms: 1
    • Main level bathrooms: 3
    Primary bedroom
    • Level: Main
    • Dimensions: 14 x 20
    Bedroom
    • Level: Main
    • Dimensions: 15 x 12
    Bedroom
    • Level: Main
    • Dimensions: 12 x 15
    Bedroom
    • Level: Main
    • Dimensions: 12 x 17
    Breakfast room nook
    • Level: Main
    • Dimensions: 14 x 11
    Dining room
    • Level: Main
    • Dimensions: 10 x 18
    Entry foyer
    • Level: Main
    • Dimensions: 9 x 18
    Kitchen
    • Level: Main
    • Dimensions: 13 x 19
    Laundry
    • Level: Main
    • Dimensions: 9 x 10
    Living room
    • Level: Main
    • Dimensions: 18 x 18
    Other
    • Level: Basement
    • Dimensions: 13 x 13
    Other
    • Level: Basement
    • Dimensions: 20 x 15
    Recreation
    • Level: Basement
    • Dimensions: 39 x 16
    Heating
    • Forced Air, Natural Gas
    Cooling
    • Central Air
    Appliances
    • Included: Built-In Oven, Cooktop, Dishwasher, Microwave, Refrigerator
    Features
    • Ceiling Fan(s), Granite Counters, Kitchen Island, Kitchen/Family Room Combo, Pantry, Walk-In Closet(s)
    • Basement: Full,Finished
    • Number of fireplaces: 2
    • Fireplace features: Two
    Interior area
    • Total structure area: 4,406
    • Total interior livable area: 4,406 sqft

    Property

    Parking
    • Total spaces: 3
    • Parking features: Attached, Garage, Garage Door Opener
    • Attached garage spaces: 3
    Features
    • Levels: One
    • Stories: 1
    • Patio & porch: Patio
    • Exterior features: Pool, Patio
    • Pool features: In Ground
    Lot
    • Size: 1.18 Acres
    • Dimensions: 1.18 acres
    Details
    • Parcel number: 05324010130
    • Zoning: Residential
    • Zoning description: Residential
    • Other equipment: Generator

    Construction

    Type & style
    • Home type: SingleFamily
    • Architectural style: Ranch
    • Property subtype: Single Family Residence
    Materials
    • Brick, Stone
    Condition
    • Year built: 2015

    Utilities & green energy

    • Sewer: Septic Tank
    • Water: Public
    • Utilities for property: Natural Gas Available, Septic Available, Water Available

    Community & neighborhood

    Location
    • Region: Springboro
    • Subdivision: Country Brook North6

    HOA & financial

    HOA
    • Has HOA: Yes
    • HOA fee: $300 annually

    Price history

    DateEventPrice
    6/21/2024Sold$1,250,000-3.5%$284/sqft
    Source: DABR MLS #911544 Report a problem
    5/22/2024Pending sale$1,295,000$294/sqft
    Source: DABR MLS #911544 Report a problem
    5/20/2024Listed for sale$1,295,000+1425.3%$294/sqft
    Source: DABR MLS #911544 Report a problem
    10/30/2013Listing removed$84,900$19/sqft
    Source: Irongate Inc., Realtors #540834 Report a problem
    11/1/2012Listed for sale$84,900$19/sqft
    Source: Irongate Inc., Realtors #540834 Report a problem

    Public tax history

    YearProperty taxesTax assessment
    2025$14,399 +5.2%$336,500
    2024$13,686 +22.9%$336,500 +33.9%
    2023$11,135 -0.2%$251,330 0%
    2022$11,163 +7%$251,334 +0.7%
    2021$10,430 +4.8%$249,700 +21.3%
    2020$9,949 +7.7%$205,905
    2019$9,236 -2%$205,905
    2018$9,423 +8.8%$205,905 +7.1%
    2017$8,663 +397.7%$192,343 +533.8%
    2016$1,741 +10.2%$30,349
    2015$1,579 -5.6%$30,349 0%
    2014$1,672 0%$30,350 -14.2%
    2013$1,672 -2.4%$35,370
    2012$1,713 -13.8%$35,370 -11.8%
    2011$1,988 +2.1%$40,100
    2010$1,948 -31.1%$40,100
    2009$2,827 $40,100
    2008-- $40,100

    Find assessor info on the county website

    Neighborhood: 45066

    Nearby schools

    GreatSchools rating
    Schools provided by the listing agent
    • District: Springboro

    Source: DABR MLS. This data may not be complete. We recommend contacting the local school district to confirm school assignments for this home.

    Get a cash offer in 3 minutes
    Find out how much your home could sell for in as little as 3 minutes with a no-obligation cash offer.
    Estimated market value
    $1,331,100
    Get a cash offer in 3 minutes
    Find out how much your home could sell for in as little as 3 minutes with a no-obligation cash offer.
    Estimated market value
    $1,331,100