Skip main navigation
Sold for $339,370
  • $339,370

    8551 Grove St, Washington, MI 48094

    2beds
    1,480sqft
    Townhouse
    Built in 2024
    -- sqft lot
    $345,100 Zestimate®
    $229/sqft
    $2,714 Estimated rent

    Home value

    $345,100

    $328,000 - $366,000

    $2,714/mo

    Zestimate® history
    Loading
    Loading...

    Owner options

    List your home for rent

    $2,714/mo

    Rent Zestimate®

    Find your next renter with Zillow Rental Manager. Plus, with online applications, you can quickly screen prospective tenants – for free.

    Learn more

    $2,714/mo

    Rent Zestimate®

    Refinance and save

    $2,424/mo

    Est. payment

    Refinancing to a lower rate could help reduce your monthly payments and save thousands over the life of the loan.

    See today's rates

    $2,424/mo

    Est. payment

    Explore your selling options

    Work with a Zillow partner agent

    Leverage their expertise and Zillow's premium Showcase listings to get your home seen by more buyers.

    Get started

    List with your own agent

    Get your home in front of millions of buyers by listing it on Zillow.

    Learn how to do it

    Sell it yourself

    Take full control of how buyers see your home on Zillow by listing For Sale by Owner (FSBO).

    List your home

    What's special

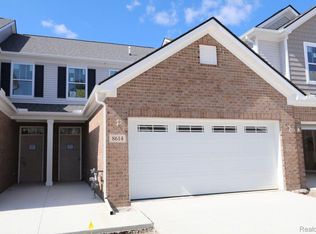
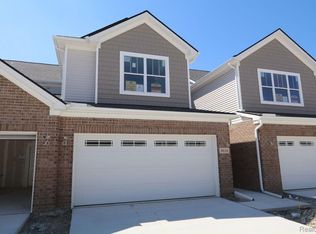
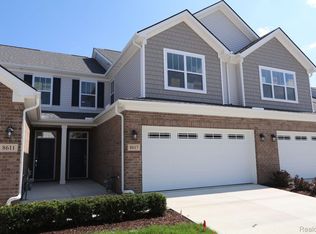
    *If you're working with an agent, they must be present at your first visit to the community in order to register. Please visit the community's model home first prior to visiting the open house.* Welcome to this charming 2-bedroom, 2.5-bathroom townhome located at 8551 Grove Street in the tranquil Washington Township, MI. This newly constructed home by M/I Homes offers a perfect blend of modern design and functionality. As you enter, you are greeted by a thoughtfully designed open floorplan that seamlessly combines the living and dining areas, creating a welcoming space for relaxing and entertaining. The kitchen, a focal point of the home, is equipped with modern appliances and ample storage, making it a delight for anyone who enjoys cooking or hosting dinner parties. Upstairs, you will find the 2 bedrooms, including the owner's suite bedroom with an en-suite bathroom, providing a private retreat after a long day. The second bedroom is versatile and could be utilized as a guest room, home office, or personal gym, catering to various lifestyle needs. With 1,480 square feet of living space spread over 2 stories, this home is thoughtfully designed with comfort and convenience in mind. It also includes a 2-car garage, providing room for your vehicles and tool storage. Located in a sought-after community, this home presents an excellent opportunity for those seeking a tranquil living environment while still being close to urban amenities. Whether you are a first-time homebuyer, downsizer, or looking for a low-maintenance space, this property caters to a diverse range of preferences and needs. Contact our team today to learn more or to schedule your personal appointment!

    Zillow last checked:

    Listing updated:

    Listed by:

    Scott Fader 248-221-5000,

    M/I Homes of Michigan, LLC

    Bought with:

    Carly Peil, 6501432709

    RE/MAX Eclipse

    Source: Realcomp II,MLS#: 20240035511MLS Logo

    Facts & features

    Interior

    Bedrooms & bathrooms
    • Bedrooms: 2
    • Bathrooms: 3
    • Full bathrooms: 2
    • 1/2 bathrooms: 1
    Heating
    • Forced Air, Natural Gas
    Features
    • Has basement: No
    • Has fireplace: No
    Interior area
    • Total interior livable area: 1,480 sqft
    • Finished area above ground: 1,480

    Property

    Parking
    • Total spaces: 2
    • Parking features: Two Car Garage, Attached
    • Attached garage spaces: 2
    Features
    • Levels: Two
    • Stories: 2
    • Entry location: GroundLevelwSteps
    Details
    • Parcel number: 0427326062
    • Special conditions: Short Sale No,Standard

    Construction

    Type & style
    • Home type: Townhouse
    • Architectural style: Townhouse
    • Property subtype: Townhouse
    Materials
    • Brick Veneer
    • Foundation: Slab
    Condition
    • New Construction
    • New construction: Yes
    • Year built: 2024
    Details
    • Warranty included: Yes

    Utilities & green energy

    • Sewer: Public Sewer
    • Water: Public

    Community & neighborhood

    Location
    • Region: Washington
    • Subdivision: THE TOWNS AT AUTUMN PARK CONDO MCCP NO 1210

    HOA & financial

    HOA
    • Has HOA: Yes
    • HOA fee: $240 monthly
    • Association phone: 866-788-5130

    Other

    Other facts
    • Listing agreement: Exclusive Right To Sell
    • Listing terms: Cash,Conventional,FHA,Va Loan

    Price history

    DateEventPrice
    10/23/2024Sold$339,370$229/sqft
    Source: Realcomp II #20240035511 Report a problem
    9/30/2024Pending sale$339,370$229/sqft
    Source: Realcomp II #20240035511 Report a problem
    5/14/2024Listed for sale$339,370$229/sqft
    Source: M/I Homes Report a problem

    Public tax history

    YearProperty taxesTax assessment
    2025$14 +4.8%$147,300 +494%
    2024$13 +5.2%$24,800 -1.2%
    2023$13 $25,100
    2022-- $25,100

    Find assessor info on the county website

    Neighborhood: 48094

    Nearby schools

    GreatSchools rating
    Get a cash offer in 3 minutes
    Find out how much your home could sell for in as little as 3 minutes with a no-obligation cash offer.
    Estimated market value
    $345,100
    Get a cash offer in 3 minutes
    Find out how much your home could sell for in as little as 3 minutes with a no-obligation cash offer.
    Estimated market value
    $345,100