Skip main navigation
Sold for $339,900
  • $339,900

    8610 Grove St, Washington, MI 48094

    2beds
    1,777sqft
    Townhouse
    Built in 2023
    -- sqft lot
    $359,700 Zestimate®
    $191/sqft
    $2,929 Estimated rent

    Home value

    $359,700

    $342,000 - $378,000

    $2,929/mo

    Zestimate® history
    Loading
    Loading...

    Owner options

    List your home for rent

    $2,929/mo

    Rent Zestimate®

    Find your next renter with Zillow Rental Manager. Plus, with online applications, you can quickly screen prospective tenants – for free.

    Learn more

    $2,929/mo

    Rent Zestimate®

    Refinance and save

    $2,431/mo

    Est. payment

    Refinancing to a lower rate could help reduce your monthly payments and save thousands over the life of the loan.

    See today's rates

    $2,431/mo

    Est. payment

    Explore your selling options

    Work with a Zillow partner agent

    Leverage their expertise and Zillow's premium Showcase listings to get your home seen by more buyers.

    Get started

    List with your own agent

    Get your home in front of millions of buyers by listing it on Zillow.

    Learn how to do it

    Sell it yourself

    Take full control of how buyers see your home on Zillow by listing For Sale by Owner (FSBO).

    List your home

    What's special

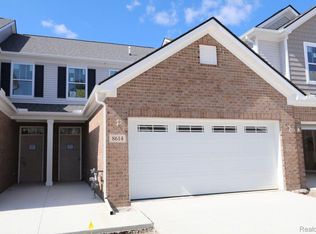
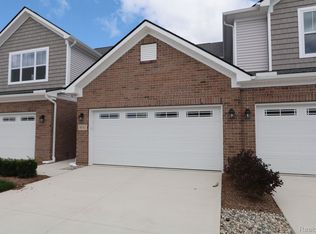
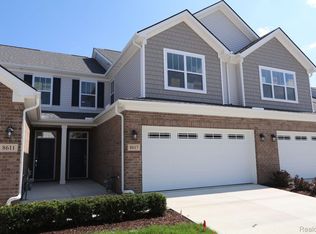
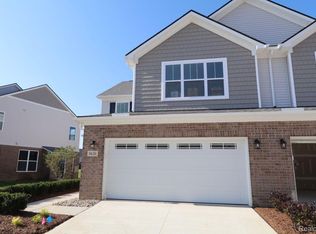
    *If you're working with an agent, they must be present at your first visit to the community in order to register. Please visit the community's model home first prior to visiting the open house.* Welcome to 8610 Grove Street in Washington Twp., MI! This beautiful 2-bedroom, 2.5-bathroom new construction townhome is now available for sale, offering a comfortable and inviting living space. As you step inside, you will immediately notice the thoughtful design and layout that greets you right at the foyer. The open floorplan creates a seamless flow throughout, allowing for effortless entertaining and comfortable everyday living. The kitchen is a true highlight of this residence, featuring modern finishes and quality appliances. Whether you're a culinary enthusiast or enjoy more casual meals, this kitchen offers the perfect space to whip up delicious meals or gather with loved ones. Both bedrooms and full bathrooms are up on the second floor. With an en-suite owner's bathroom, this home provides added convenience and privacy. The bathrooms are well-appointed with stylish fixtures and finishes, creating a spa-like atmosphere to unwind and relax. In addition to the impressive interiors, this property offers abundant outdoor opportunities. Whether it's sipping your morning coffee on the patio or hosting a barbecue in the backyard, there's plenty of space to enjoy the fresh air and create lasting memories. Contact us today to schedule a showing and experience the potential of this wonderful house firsthand!

    Zillow last checked:

    Listing updated:

    Listed by:

    Scott Fader 248-221-5000,

    M/I Homes of Michigan, LLC

    Bought with:

    Jack Combs, 6501252511

    Keller Williams Realty Lakeside

    Source: Realcomp II,MLS#: 20230091544MLS Logo

    Facts & features

    Interior

    Bedrooms & bathrooms
    • Bedrooms: 2
    • Bathrooms: 3
    • Full bathrooms: 2
    • 1/2 bathrooms: 1
    Heating
    • Forced Air, Natural Gas
    Appliances
    • Laundry: Laundry Room
    Features
    • Has basement: No
    • Has fireplace: No
    Interior area
    • Total interior livable area: 1,777 sqft
    • Finished area above ground: 1,777

    Property

    Parking
    • Total spaces: 2
    • Parking features: Two Car Garage, Attached
    • Attached garage spaces: 2
    Features
    • Levels: Two
    • Stories: 2
    • Entry location: GroundLevelwSteps
    Details
    • Parcel number: 0427326072
    • Special conditions: Short Sale No,Standard

    Construction

    Type & style
    • Home type: Townhouse
    • Architectural style: Townhouse
    • Property subtype: Townhouse
    Materials
    • Brick, Vinyl Siding
    • Foundation: Slab
    Condition
    • New Construction
    • New construction: Yes
    • Year built: 2023
    Details
    • Warranty included: Yes

    Utilities & green energy

    • Sewer: Public Sewer
    • Water: Public

    Community & neighborhood

    Location
    • Region: Washington
    • Subdivision: THE TOWNS AT AUTUMN PARK CONDO MCCP NO 1210

    HOA & financial

    HOA
    • Has HOA: Yes
    • HOA fee: $240 monthly
    • Association phone: 866-788-5130

    Other

    Other facts
    • Listing agreement: Exclusive Right To Sell
    • Listing terms: Cash,Conventional,FHA,Va Loan

    Price history

    DateEventPrice
    1/26/2024Pending sale$349,900+2.9%$197/sqft
    Source: Realcomp II #20230091544 Report a problem
    1/25/2024Sold$339,900-2.9%$191/sqft
    Source: Realcomp II #20230091544 Report a problem
    11/16/2023Price change$349,900-1.4%$197/sqft
    Source: Realcomp II #20230091544 Report a problem
    10/26/2023Listed for sale$354,820$200/sqft
    Source: Realcomp II #20230091544 Report a problem

    Public tax history

    YearProperty taxesTax assessment
    2025$4,141 +30645.5%$162,100 +3.4%
    2024$13 +5.2%$156,700 +524.3%
    2023$13 $25,100
    2022-- $25,100

    Find assessor info on the county website

    Neighborhood: 48094

    Nearby schools

    GreatSchools rating
    Get a cash offer in 3 minutes
    Find out how much your home could sell for in as little as 3 minutes with a no-obligation cash offer.
    Estimated market value
    $359,700
    Get a cash offer in 3 minutes
    Find out how much your home could sell for in as little as 3 minutes with a no-obligation cash offer.
    Estimated market value
    $359,700