Come live the good life! Enjoy the country club lifestyle, tree lined streets and beautiful landscaping in this gated community. Home situated on a private beautifully landscaped DOUBLE corner lot! Shared well for outside irrigation. Openness, natural light and an abundance of custom features add to the coastal charm of this lovely brick home. Living areas include double sided fireplace. built-ins, bar area and crown moldings, Hardwood floors and top of the line shutters abound throughout the entire home. The kitchen area includes custom cabinets, granite counters, gas cooktop and 2 pantries. The office/library features built-ins and oversized windows. The sunrooms on both levels serve to bring the outside beauty into the home. Other features include: 2 HVAC systems installed in late 2022; laundry room with sink, 3 car garage with sink, large back porch and patio (great for entertaining). Community is in close proximity to Porters Neck Elementary School and Interstates 40 and 140. Residents enjoy deeded water rights to the Intracoastal Waterway including dock, boat ramp and picnic area. Memberships to the Porters Neck Country Club are available. Amenities include, dining, pool, tennis, pickleball and golf. This is definitely the home you will want to make your forever home!
Sold for $950,000
$950,000
8553 Galloway National Drive, Wilmington, NC 28411
4beds
3,839sqft
Single Family Residence
Built in 2007
0.6 Acres Lot
$951,300 Zestimate®
$247/sqft
$4,578 Estimated rent
Home value
$951,300
$875,000 - $1.04M
$4,578/mo
Zestimate® history
Owner options
List your home for rent
$4,578/mo
Rent Zestimate®
Find your next renter with Zillow Rental Manager. Plus, with online applications, you can quickly screen prospective tenants – for free.
$4,578/mo
Rent Zestimate®
Refinance and save
$5,540/mo
Est. payment
Refinancing to a lower rate could help reduce your monthly payments and save thousands over the life of the loan.
$5,540/mo
Est. payment
Explore your selling options
Work with a Zillow partner agent
Leverage their expertise and Zillow's premium Showcase listings to get your home seen by more buyers.
Get startedList with your own agent
Get your home in front of millions of buyers by listing it on Zillow.
Learn how to do itSell it yourself
Take full control of how buyers see your home on Zillow by listing For Sale by Owner (FSBO).
List your homeWhat's special
Zillow last checked:
Listing updated:
Listed by:
Paula W Perkins 484-437-9218,
Intracoastal Realty Corp
Bought with:
Team KBT Realty
Keller Williams Innovate-KBT
Source: Hive MLS,MLS#: 100472015 Originating MLS: Cape Fear Realtors MLS, Inc.
Originating MLS: Cape Fear Realtors MLS, Inc.Facts & features
Interior
Bedrooms & bathrooms
- Bedrooms: 4
- Bathrooms: 4
- Full bathrooms: 3
- 1/2 bathrooms: 1
Rooms
- Room types: Master Bedroom, Bedroom 2, Bedroom 3, Bedroom 4, Living Room, Dining Room, Kitchen, Family Room, Sunroom, Laundry, Other
Primary bedroom
- Level: First
- Dimensions: 15.4 x 19.3
Bedroom 2
- Level: Second
- Dimensions: 12 x 18.2
Bedroom 3
- Level: Second
- Dimensions: 13.4 x 12
Bedroom 4
- Level: Second
- Dimensions: 13 x 12.2
Dining room
- Level: First
- Dimensions: 13 x 12.2
Family room
- Level: First
- Dimensions: 16.1 x 19.2
Kitchen
- Level: First
- Dimensions: 14.4 x 12.6
Laundry
- Level: First
- Dimensions: 7 x 7.7
Living room
- Level: First
- Dimensions: 17.9 x 16
Other
- Description: Foyer
- Level: First
- Dimensions: 13 x 7
Sunroom
- Level: Second
- Dimensions: 11.5 x 21
Sunroom
- Level: First
- Dimensions: 11.5 x 21
Heating
- Heat Pump, Electric
Cooling
- Central Air
Appliances
- Included: Gas Cooktop, Built-In Microwave, Self Cleaning Oven, Refrigerator, Disposal, Dishwasher, Convection Oven
- Laundry: Dryer Hookup, Washer Hookup, Laundry Room
Features
- Master Downstairs, Walk-in Closet(s), Vaulted Ceiling(s), Tray Ceiling(s), High Ceilings, Entrance Foyer, Solid Surface, Whirlpool, Bookcases, Kitchen Island, Ceiling Fan(s), Pantry, Walk-in Shower, Blinds/Shades, Gas Log, Walk-In Closet(s)
- Flooring: Tile, Wood
- Windows: Thermal Windows
- Basement: None
- Attic: Storage
- Has fireplace: Yes
- Fireplace features: Gas Log
Interior area
- Total structure area: 3,839
- Total interior livable area: 3,839 sqft
Property
Parking
- Total spaces: 5
- Parking features: Garage Faces Side, Attached, On Site, Paved
- Has attached garage: Yes
- Uncovered spaces: 5
Accessibility
- Accessibility features: None
Features
- Levels: Two
- Stories: 2
- Patio & porch: Covered, Patio, Porch
- Exterior features: Irrigation System
- Pool features: None
- Fencing: None
- Waterfront features: None
Lot
- Size: 0.6 Acres
- Dimensions: 135 x 211 x 38 x 210
- Features: Level, Corner Lot
Details
- Parcel number: R03700002271000
- Zoning: R-20
- Special conditions: Standard
Construction
Type & style
- Home type: SingleFamily
- Property subtype: Single Family Residence
Materials
- See Remarks, Brick Veneer
- Foundation: Crawl Space
- Roof: Architectural Shingle
Condition
- New construction: No
- Year built: 2007
Utilities & green energy
- Sewer: Public Sewer
- Water: Public, Shared Well
- Utilities for property: Sewer Available, Sewer Connected, Water Available, Water Connected
Green energy
- Green verification: None
Community & HOA
Community
- Subdivision: Porters Neck Plantation
HOA
- Has HOA: Yes
- Amenities included: Boat Dock, Gated, Maintenance Common Areas, Maintenance Roads, Maintenance Structure, Management, Master Insure, Picnic Area, Ramp, Security, Street Lights
- HOA fee: $1,120 monthly
- HOA name: CAMS
- HOA phone: 256-2021
Location
- Region: Wilmington
Financial & listing details
- Price per square foot: $247/sqft
- Tax assessed value: $528,000
- Annual tax amount: $2,758
- Date on market: 9/4/2025
- Cumulative days on market: 43 days
- Listing agreement: Exclusive Right To Sell
- Listing terms: Cash,Conventional,VA Loan
- Road surface type: Paved
Price history
| Date | Event | Price |
|---|---|---|
| 4/23/2025 | Sold | $950,000$247/sqft |
Source:  Hive MLS #100472015 Report a problem Hive MLS #100472015 Report a problem | ||
| 12/2/2024 | Contingent | $950,000$247/sqft |
Source: Hive MLS #100472015 Report a problem | ||
| 11/19/2024 | Price change | $950,000-13.6%$247/sqft |
Source: Hive MLS #100472015 Report a problem | ||
| 10/21/2024 | Listed for sale | $1,100,000+34.9%$287/sqft |
Source: Hive MLS #100472015 Report a problem | ||
| 6/29/2007 | Sold | $815,260$212/sqft |
Source: Hive MLS #30364424 Report a problem | ||
Public tax history
| Year | Property taxes | Tax assessment |
|---|---|---|
| 2025 | $3,652 +40.6% | $945,400 +79.1% |
| 2024 | $2,597 +0.2% | $528,000 |
| 2023 | $2,591 -0.9% | $528,000 |
| 2022 | $2,616 -1.5% | $528,000 |
| 2021 | $2,656 -17.7% | $528,000 -5% |
| 2020 | $3,228 | $555,500 +0% |
| 2019 | $3,228 | $555,400 |
| 2018 | $3,228 | $555,400 |
| 2017 | $3,228 -8.2% | $555,400 +9.5% |
| 2016 | $3,516 +7.6% | $507,300 |
| 2015 | $3,267 +1.7% | $507,300 |
| 2014 | $3,211 | $507,300 |
| 2013 | -- | $507,300 |
| 2012 | -- | $507,300 -27.7% |
| 2011 | -- | $702,068 +1.4% |
| 2010 | -- | $692,565 |
| 2009 | -- | -- |
| 2008 | -- | -- |
| 2007 | -- | -- |
Find assessor info on the county website
Neighborhood: 28411
Nearby homes
- $1,367,7003 bd4 ba3.7k sqft8594 Galloway National Dr, Wilmington, NC --Off Market
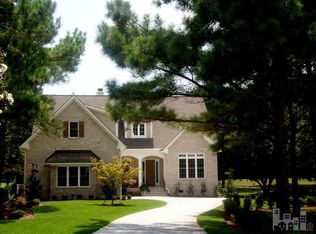
- $1,033,0004 bd4 ba3.1k sqft8597 Galloway National Dr, Wilmington, NC 28411Sold
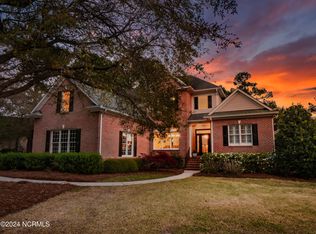
- $925,2003 bd3 ba3.3k sqft8582 Galloway National Dr, Wilmington, NC 28411Off Market
- $968,8003 bd2 ba3.6k sqft8558 Galloway National Dr, Wilmington, NC 28411Off Market
- $857,0003 bd4 ba2.9k sqft8586 Galloway National Dr, Wilmington, NC 28411Sold
- $934,1003 bd3 ba3.1k sqft8554 Galloway National Dr, Wilmington, NC 28411Off Market
- $1,019,4003 bd2 ba3.1k sqft8578 Galloway National Dr, Wilmington, NC 28411Off Market
- $965,0003 bd3 ba3k sqft8562 Galloway National Dr, Wilmington, NC 28411Sold
Nearby schools
GreatSchools rating
- 9/10Porters Neck ElementaryGrades: K-5Distance: 1.5 mi
- 8/10Holly Shelter Middle SchoolGrades: 6-8Distance: 8.7 mi
- 4/10Emsley A Laney HighGrades: 9-12Distance: 6.8 mi
Schools provided by the listing agent
- Elementary: Porters Neck
- Middle: Holly Shelter
- High: Laney
Source: Hive MLS. This data may not be complete. We recommend contacting the local school district to confirm school assignments for this home.
Get a cash offer in 3 minutes
Find out how much your home could sell for in as little as 3 minutes with a no-obligation cash offer.
Estimated market value
$951,300
Get a cash offer in 3 minutes
Find out how much your home could sell for in as little as 3 minutes with a no-obligation cash offer.
Estimated market value
$951,300
- North Carolina
- New Hanover County
- Wilmington
- 28411
- 8553 Galloway National Drive
Nearby cities
Nearby neighborhoods
Nearby zip codes
Other Wilmington Topics
