Skip main navigation
Sold for $965,000
  • $965,000

    8562 Galloway National Drive, Wilmington, NC 28411

    3beds
    3,017sqft
    Single Family Residence
    Built in 2015
    0.27 Acres Lot
    $1,025,700 Zestimate®
    $320/sqft
    $3,810 Estimated rent

    Home value

    $1,025,700

    $964,000 - $1.10M

    $3,810/mo

    Zestimate® history
    Loading
    Loading...

    Owner options

    List your home for rent

    $3,810/mo

    Rent Zestimate®

    Find your next renter with Zillow Rental Manager. Plus, with online applications, you can quickly screen prospective tenants – for free.

    Learn more

    $3,810/mo

    Rent Zestimate®

    Refinance and save

    $5,536/mo

    Est. payment

    Refinancing to a lower rate could help reduce your monthly payments and save thousands over the life of the loan.

    See today's rates

    $5,536/mo

    Est. payment

    Explore your selling options

    Work with a Zillow partner agent

    Leverage their expertise and Zillow's premium Showcase listings to get your home seen by more buyers.

    Get started

    List with your own agent

    Get your home in front of millions of buyers by listing it on Zillow.

    Learn how to do it

    Sell it yourself

    Take full control of how buyers see your home on Zillow by listing For Sale by Owner (FSBO).

    List your home

    What's special

    Country clubFlat top electric rangeTesla chargerLarge screened-in porchBuilt-in benchBuilt-in bookcasesGorgeous views
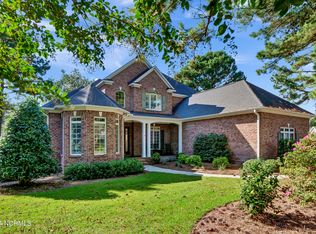
    Looking for views? This beautiful 8 year old home sits on one of the prettiest lot in the prestigious gated golf community of Porters Neck Plantation and Country Club. Spectacular views of Lake Nona and the 14th hole. The Somerset is the most popular floor plan built by Charter Building Group. One level plan with 3 BR's and an office on the main level + a bonus room over the garage. The open concept and the large screened-in porch provides unobstructed views of the surrounding natural beauty. This home is designed for relaxation and entertainment. The kitchen is equipped with stainless steel appliances, flat top electric range with vented hood, oversized island and breakfast nook with built-in bench. The library/study has been enhanced with built-in bookcases and offers gorgeous views. Spacious living room with beautiful decorative stone fireplace, open dining room with dry bar, wine rack and display cabinets. Motorized roll down shades in LR, full house generator, Tesla charger in the garage, storm shutters in the back. See additional features list. Community boat ramp and picnic area on the Intracoastal waterway.

    Zillow last checked:

    Listing updated:

    Listed by:

    Carole T Legrain 910-297-5462,

    Porters Neck Real Estate LLC

    Bought with:

    Tiffany M Zamboli, 340527

    The Agency Premier Realty Group

    Source: Hive MLS,MLS#: 100423280MLS LogoOriginating MLS: Cape Fear Realtors MLS, Inc.

    Facts & features

    Interior

    Bedrooms & bathrooms
    • Bedrooms: 3
    • Bathrooms: 3
    • Full bathrooms: 2
    • 1/2 bathrooms: 1
    Rooms
    • Room types: Living Room, Dining Room, Kitchen, Breakfast Nook, Master Bedroom, Bedroom 2, Bedroom 3, Office, Laundry, Bonus Room
    Primary bedroom
    • Level: Main
    • Dimensions: 14 x 17
    Bedroom 2
    • Level: Main
    • Dimensions: 13 x 13
    Bedroom 3
    • Level: Main
    • Dimensions: 13 x 12
    Bonus room
    • Level: First
    • Dimensions: 15 x 19
    Breakfast nook
    • Dimensions: 10 x 13
    Dining room
    • Dimensions: 12 x 14
    Kitchen
    • Dimensions: 10 x 14
    Laundry
    • Dimensions: 6 x 6
    Living room
    • Dimensions: 19 x 19
    Office
    • Level: Main
    • Dimensions: 16 x 13
    Heating
    • Heat Pump, Electric
    Cooling
    • Central Air, Heat Pump
    Appliances
    • Included: Vented Exhaust Fan, Electric Cooktop, Built-In Microwave, Freezer, Washer, Refrigerator, Dryer, Double Oven, Dishwasher
    • Laundry: Laundry Room
    Features
    • Master Downstairs, Walk-in Closet(s), Tray Ceiling(s), Entrance Foyer, Whole-Home Generator, Bookcases, Kitchen Island, Pantry, Walk-in Shower, Blinds/Shades, Gas Log, Walk-In Closet(s)
    • Flooring: Carpet, Wood
    • Windows: Storm Window(s)
    • Attic: Storage,Partially Floored
    • Has fireplace: Yes
    • Fireplace features: Gas Log
    Interior area
    • Total structure area: 3,017
    • Total interior livable area: 3,017 sqft

    Property

    Parking
    • Total spaces: 2
    • Parking features: Garage Faces Side, Electric Vehicle Charging Station(s), Garage Door Opener, Paved
    Features
    • Levels: One
    • Stories: 1
    • Patio & porch: Covered, Porch, Screened
    • Exterior features: Irrigation System
    • Fencing: None
    • Has view: Yes
    • View description: Golf Course, Lake, Water
    • Has water view: Yes
    • Water view: Lake,Water
    • Waterfront features: Deeded Water Access, Water Access Comm
    Lot
    • Size: 0.27 Acres
    • Dimensions: 57 x 126 x 78 x 150
    • Features: Cul-De-Sac, On Golf Course, Deeded Water Access, Water Access Comm
    Details
    • Parcel number: R03700002258000
    • Zoning: R-20
    • Special conditions: Standard
    • Other equipment: Generator

    Construction

    Type & style
    • Home type: SingleFamily
    • Property subtype: Single Family Residence
    Materials
    • Brick, Fiber Cement
    • Foundation: Crawl Space
    • Roof: Architectural Shingle
    Condition
    • New construction: No
    • Year built: 2015

    Utilities & green energy

    • Sewer: Public Sewer
    • Water: Public
    • Utilities for property: Sewer Available, Water Available

    Community & HOA

    Community
    • Security: Smoke Detector(s)
    • Subdivision: Porters Neck Plantation
    HOA
    • Has HOA: Yes
    • Amenities included: Gated, Maintenance Common Areas, Maintenance Roads, Management, Picnic Area, Security, Street Lights
    • HOA fee: $1,140 monthly
    • HOA name: CAMS
    • HOA phone: 910-256-2021
    Location
    • Region: Wilmington

    Financial & listing details

    • Price per square foot: $320/sqft
    • Tax assessed value: $596,400
    • Annual tax amount: $3,116
    • Date on market: 10/10/2025
    • Cumulative days on market: 7 days
    • Listing agreement: Exclusive Right To Sell
    • Listing terms: Cash,Conventional
    • Road surface type: Paved

    Price history

    DateEventPrice
    2/23/2024Sold$965,000-1%$320/sqft
    Source: Hive MLS #100423280 Report a problem
    1/25/2024Pending sale$975,000$323/sqft
    Source: Hive MLS #100423280 Report a problem
    1/21/2024Listed for sale$975,000+54%$323/sqft
    Source: Hive MLS #100423280 Report a problem
    3/13/2015Sold$633,200+251.8%$210/sqft
    Source: Hive MLS #30509647 Report a problem
    11/1/2013Sold$180,000$60/sqft
    Source: Public Record Report a problem

    Public tax history

    YearProperty taxesTax assessment
    2025$3,946 +23.7%$1,023,000 +71.5%
    2024$3,190 +0.2%$596,400
    2023$3,184 -0.9%$596,400
    2022$3,214 -1.9%$596,400
    2021$3,277 +3%$596,400 +18.5%
    2020$3,183 $503,300
    2019$3,183 $503,300
    2018$3,183 $503,300
    2017$3,183 -4.5%$503,300 +4.7%
    2016$3,332 +58.3%$480,800 +47.1%
    2015$2,105 +99.1%$326,800 +95.7%
    2014$1,057 $167,000
    2008-- --
    2007-- --
    Find assessor info on the county website

    Neighborhood: 28411

    Nearby schools

    GreatSchools rating
    Get a cash offer in 3 minutes
    Find out how much your home could sell for in as little as 3 minutes with a no-obligation cash offer.
    Estimated market value
    $1,025,700
    Get a cash offer in 3 minutes
    Find out how much your home could sell for in as little as 3 minutes with a no-obligation cash offer.
    Estimated market value
    $1,025,700