The Linden is a spacious and versatile 4-bedroom, 3-bathroom home designed for modern living. The open-concept downstairs layout seamlessly connects the kitchen, dining and living areas, creating the perfect space for gathering and entertaining. The large owner's retreat features a walk-in closet and a luxury bath. Upstairs, a generous gameroom provides extra space for fun and relaxation, while the fourth bedroom can easily serve as a home office. The Linden offers the perfect combination of space, style an
Sold
Zillow last checked:
Listing updated:
Source: LERA MLS,MLS#: 1927682
Price history
| Date | Event | Price |
|---|---|---|
| 7/31/2026 | Sold | -- |
Source:  LERA MLS #1927682 Report a problem LERA MLS #1927682 Report a problem | ||
| 6/29/2026 | Pending sale | $383,704-0.1%$184/sqft |
Source: LERA MLS #1927682 Report a problem | ||
| 6/22/2026 | Price change | $384,054+0.1%$184/sqft |
Source:  First America Homes Report a problem First America Homes Report a problem | ||
| 5/22/2026 | Price change | $383,704+3.8%$184/sqft |
Source: LERA MLS #1927682 Report a problem | ||
| 5/11/2026 | Pending sale | $369,768$177/sqft |
Source: LERA MLS #1927682 Report a problem | ||
| 5/11/2026 | Listed for sale | $369,768$177/sqft |
Source: LERA MLS #1927682 Report a problem | ||
| 2/24/2026 | Pending sale | $369,768+5.6%$177/sqft |
Source: LERA MLS #1927682 Report a problem | ||
| 2/7/2026 | Price change | $350,214-5.3%$168/sqft |
Source: First America Homes Report a problem | ||
| 1/23/2026 | Price change | $369,768+2.5%$177/sqft |
Source: LERA MLS #1927682 Report a problem | ||
| 1/7/2026 | Price change | $360,768+0.6%$173/sqft |
Source: First America Homes Report a problem | ||
| 12/10/2025 | Listed for sale | $358,768$172/sqft |
Source: LERA MLS #1927682 Report a problem | ||
| 12/5/2025 | Listing removed | $358,768$172/sqft |
Source: First America Homes Report a problem | ||
| 11/5/2025 | Listed for sale | $358,768$172/sqft |
Source: First America Homes Report a problem | ||
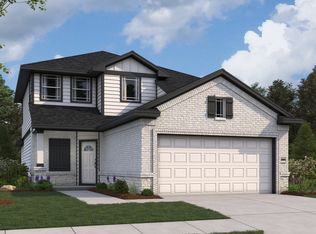
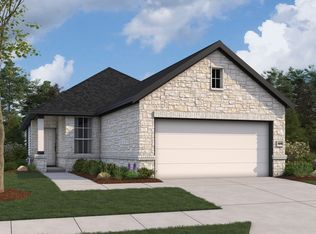
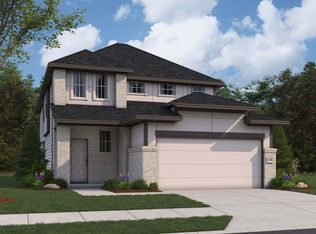
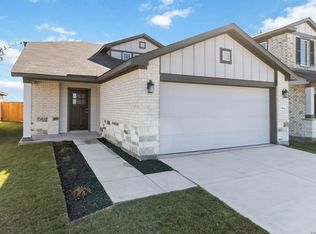
Nearby homes
Get a cash offer in 3 minutes
Find out how much your home could sell for in as little as 3 minutes with a no-obligation cash offer.
Estimated market value
$350,500
