Step into this stunning, fully remodeled 4-bedroom, 2.5-bathroom home that blends timeless charm with contemporary finishes. The open-concept layout offers a spacious and inviting atmosphere, perfect for both everyday living and entertaining.
At the heart of the home is the beautifully redesigned kitchen, featuring brand-new shaker cabinets, a large white oak island with sleek white quartz countertops, and a full suite of new stainless steel appliances. Whether you're hosting guests or enjoying a quiet morning coffee, this space is as functional as it is stylish.
Upstairs, you will find a second living space/family room that is a perfect spot for the kids own play space. The primary suite is a true retreat, offering a generous walk-in closet and a fully updated en-suite bathroom with modern finishes. Every bathroom in the home has been thoughtfully remodeled with high-end fixtures and tasteful design.
Step outside to enjoy your private, fully fenced backyard — complete with a tall privacy fence that creates the perfect setting for relaxing, gardening, or entertaining outdoors.
With fresh updates throughout and a layout designed for today’s lifestyle, this home is move-in ready and waiting for you.
Sold for $300,000
$300,000
8553 Shiawassee River Dr, Fowlerville, MI 48836
4beds
2,160sqft
Single Family Residence
Built in 2007
6,969 Square Feet Lot
$325,500 Zestimate®
$139/sqft
$2,678 Estimated rent
Home value
$325,500
$309,000 - $342,000
$2,678/mo
Zestimate® history
Owner options
List your home for rent
$2,678/mo
Rent Zestimate®
Find your next renter with Zillow Rental Manager. Plus, with online applications, you can quickly screen prospective tenants – for free.
$2,678/mo
Rent Zestimate®
Refinance and save
$1,937/mo
Est. payment
Refinancing to a lower rate could help reduce your monthly payments and save thousands over the life of the loan.
$1,937/mo
Est. payment
Explore your selling options
Work with a Zillow partner agent
Leverage their expertise and Zillow's premium Showcase listings to get your home seen by more buyers.
Get startedList with your own agent
Get your home in front of millions of buyers by listing it on Zillow.
Learn how to do itSell it yourself
Take full control of how buyers see your home on Zillow by listing For Sale by Owner (FSBO).
List your homeWhat's special
Sleek white quartz countertopsPrivate fully fenced backyardTall privacy fencePrimary suiteLarge white oak islandGenerous walk-in closetFully updated en-suite bathroom
Zillow last checked:
Listing updated:
Listed by:
Andrew Hable 248-881-9434,
H W Realty,
Scott Winther 810-834-1300,
H W Realty
Bought with:
Laura L Toms, 6502422265
Century 21 Affiliated
Source: Realcomp II,MLS#: 20251046373
Facts & features
Interior
Bedrooms & bathrooms
- Bedrooms: 4
- Bathrooms: 3
- Full bathrooms: 2
- 1/2 bathrooms: 1
Primary bedroom
- Level: Second
- Area: 260
- Dimensions: 20 X 13
Bedroom
- Level: Second
- Area: 143
- Dimensions: 13 X 11
Bedroom
- Level: Entry
- Area: 110
- Dimensions: 11 X 10
Bedroom
- Level: Second
- Area: 130
- Dimensions: 13 X 10
Primary bathroom
- Level: Second
Other
- Level: Second
Other
- Level: Entry
Family room
- Level: Second
- Area: 168
- Dimensions: 14 X 12
Kitchen
- Level: Entry
- Area: 192
- Dimensions: 16 X 12
Laundry
- Level: Entry
- Area: 48
- Dimensions: 8 X 6
Living room
- Level: Entry
- Area: 234
- Dimensions: 18 X 13
Heating
- Forced Air, Natural Gas
Cooling
- Ceiling Fans, Central Air
Appliances
- Included: Dishwasher, Disposal, Free Standing Electric Range, Microwave, Stainless Steel Appliances
Features
- Has basement: No
- Has fireplace: No
Interior area
- Total interior livable area: 2,160 sqft
- Finished area above ground: 2,160
Property
Parking
- Total spaces: 2
- Parking features: Two Car Garage, Attached
- Attached garage spaces: 2
Features
- Levels: Two
- Stories: 2
- Entry location: GroundLevel
- Pool features: None
- Fencing: Back Yard
Lot
- Size: 6,969 Square Feet
- Dimensions: 68 x 85
- Features: Corner Lot
Details
- Parcel number: 0522101108
- Special conditions: Agent Owned,Short Sale No
Construction
Type & style
- Home type: SingleFamily
- Architectural style: Colonial
- Property subtype: Single Family Residence
Materials
- Vinyl Siding
- Foundation: Slab
Condition
- New construction: No
- Year built: 2007
- Major remodel year: 2025
Utilities & green energy
- Sewer: Public Sewer
- Water: Community
Community & HOA
Community
- Subdivision: RED CEDAR CROSSING CONDO
HOA
- Has HOA: Yes
- HOA fee: $70 monthly
- HOA phone: 248-377-9933
Location
- Region: Fowlerville
Financial & listing details
- Price per square foot: $139/sqft
- Tax assessed value: $90,200
- Annual tax amount: $2,949
- Date on market: 10/16/2025
- Cumulative days on market: 30 days
- Listing agreement: Exclusive Right To Sell
- Listing terms: Cash,Conventional,FHA,Va Loan
- Exclusions: Exclusion(s) Do Not Exist
Price history
| Date | Event | Price |
|---|---|---|
| 12/10/2025 | Sold | $300,000+0%$139/sqft |
Source:  Realcomp II #20251046373 Report a problem Realcomp II #20251046373 Report a problem | ||
| 11/21/2025 | Pending sale | $299,900$139/sqft |
Source: Realcomp II #20251046373 Report a problem | ||
| 11/11/2025 | Price change | $299,900-3.2%$139/sqft |
Source: Realcomp II #20251046373 Report a problem | ||
| 11/4/2025 | Price change | $309,900-1.6%$143/sqft |
Source: Realcomp II #20251046373 Report a problem | ||
| 10/29/2025 | Price change | $314,900-3.1%$146/sqft |
Source: Realcomp II #20251046373 Report a problem | ||
| 10/16/2025 | Listed for sale | $324,900+62.5%$150/sqft |
Source: Realcomp II #20251046373 Report a problem | ||
| 4/17/2025 | Sold | $200,000$93/sqft |
Source: Realcomp II #20250023203 Report a problem | ||
| 4/12/2025 | Pending sale | $200,000$93/sqft |
Source: Realcomp II #20250023203 Report a problem | ||
| 4/10/2025 | Price change | $200,000-4.8%$93/sqft |
Source: Realcomp II #20250023203 Report a problem | ||
| 4/5/2025 | Listed for sale | $210,000+52.2%$97/sqft |
Source: Realcomp II #20250023203 Report a problem | ||
| 9/18/2015 | Sold | $138,000-3.8%$64/sqft |
Source: Agent Provided Report a problem | ||
| 6/4/2015 | Listed for sale | $143,500$66/sqft |
Source: Keller Williams - Northville #215022697 Report a problem | ||
Public tax history
| Year | Property taxes | Tax assessment |
|---|---|---|
| 2025 | -- | $151,483 +0.7% |
| 2024 | -- | $150,447 +26.6% |
| 2023 | -- | $118,790 +9.3% |
| 2022 | -- | $108,670 +9.6% |
| 2021 | -- | $99,120 +5% |
| 2020 | -- | $94,440 +10.9% |
| 2019 | $2,078 +87.2% | $85,140 +17.3% |
| 2018 | $1,110 | $72,610 -13.7% |
| 2017 | -- | $84,180 +5.7% |
| 2016 | -- | $79,670 +66.6% |
| 2014 | -- | $47,830 -0.5% |
| 2012 | $1,650 | $48,090 -0.3% |
| 2011 | -- | $48,230 -0.1% |
| 2010 | -- | $48,290 -17.7% |
| 2009 | -- | $58,640 +338.6% |
| 2008 | -- | $13,370 |
| 2007 | $264 +136.8% | -- |
| 2006 | $112 -89.3% | $13,370 |
| 2005 | $1,046 | $13,370 |
Find assessor info on the county website
Neighborhood: 48836
Nearby homes
- $321,0003 bd3 ba2k sqft8565 Shiawassee River Dr, Fowlerville, MI 48836Sold
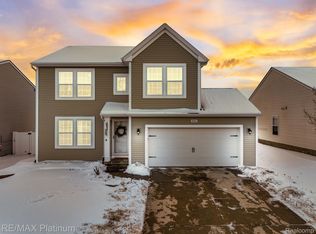
- $287,3003 bd3 ba1.8k sqft8552 Fox River Dr, Fowlerville, MI 48836Off Market
- $267,5003 bd2 ba1.3k sqft8564 Fox River Dr, Fowlerville, MI 48836Sold
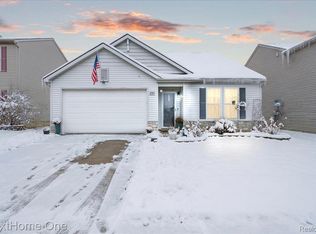
- $275,0003 bd2 ba2.1k sqft2806 Kalkaska River Dr, Fowlerville, MI 48836Sold

- $265,5003 bd2 ba1.3k sqft8573 Shiawassee River Dr, Fowlerville, MI 48836Off Market
- $269,7003 bd2 ba1.3k sqft8573 Shiawassee River, Fowlerville, MI 48836Off Market
- $326,1003 bd3 ba2.1k sqft2814 Kalkaska River Dr, Fowlerville, MI 48836Off Market
- $285,0003 bd2 ba1.3k sqft2822 Kalkaska River Dr, Fowlerville, MI 48836Sold
Nearby schools
GreatSchools rating
- NAH.T. Smith Elementary SchoolGrades: K-2Distance: 2 mi
- 6/10Fowlerville Junior High SchoolGrades: 6-8Distance: 2.1 mi
- 7/10Fowlerville High SchoolGrades: 9-12Distance: 2.3 mi
Get a cash offer in 3 minutes
Find out how much your home could sell for in as little as 3 minutes with a no-obligation cash offer.
Estimated market value
$325,500
Get a cash offer in 3 minutes
Find out how much your home could sell for in as little as 3 minutes with a no-obligation cash offer.
Estimated market value
$325,500
- Michigan
- Livingston County
- Fowlerville
- 48836
- 8553 Shiawassee River Dr
Nearby cities
Nearby zip codes
Other Fowlerville Topics
