Beautiful Showcase+ home!! Looking for a fantastic home at an affordable price...This is the gem you have been waiting for. Built in 2018 this spacious & open floor plan offers a great layout with a fabulous great room open to the kitchen & dining nook. Kitchen features SS appliances, castled cabinets & prep island. There is a mudroom & powder bath off the garage with a first-floor laundry room. Deluxe master suite with private bath and huge walk-in closet! Two more bedrooms and a second full bath complete this home. This home is better than new with a finished lower level perfect for entertaining, crafting or just hanging out. Fenced yard for fur babies including a large deck for entertaining creates the perfect outdoor space for sunny spring days. Just move right in and start enjoying the perks of home ownership.
Sold for $321,000
$321,000
8565 Shiawassee River Dr, Fowlerville, MI 48836
3beds
2,082sqft
Single Family Residence
Built in 2018
5,227 Square Feet Lot
$344,600 Zestimate®
$154/sqft
$2,764 Estimated rent
Home value
$344,600
$327,000 - $362,000
$2,764/mo
Zestimate® history
Owner options
List your home for rent
$2,764/mo
Rent Zestimate®
Find your next renter with Zillow Rental Manager. Plus, with online applications, you can quickly screen prospective tenants – for free.
$2,764/mo
Rent Zestimate®
Refinance and save
$2,067/mo
Est. payment
Refinancing to a lower rate could help reduce your monthly payments and save thousands over the life of the loan.
$2,067/mo
Est. payment
Explore your selling options
Work with a Zillow partner agent
Leverage their expertise and Zillow's premium Showcase listings to get your home seen by more buyers.
Get startedList with your own agent
Get your home in front of millions of buyers by listing it on Zillow.
Learn how to do itSell it yourself
Take full control of how buyers see your home on Zillow by listing For Sale by Owner (FSBO).
List your homeWhat's special
Prep islandPowder bathPrivate bathFenced yardDining nookHuge walk-in closetLarge deck
Zillow last checked:
Listing updated:
Listed by:
Theresa M Edwards 517-245-5760,
RE/MAX Platinum
Bought with:
Joseph L Anderson, 6501371105
BHHS Kee Realty
Source: Realcomp II,MLS#: 20240001668
Facts & features
Interior
Bedrooms & bathrooms
- Bedrooms: 3
- Bathrooms: 3
- Full bathrooms: 2
- 1/2 bathrooms: 1
Primary bedroom
- Level: Second
- Area: 234
- Dimensions: 18 x 13
Bedroom
- Level: Second
- Area: 143
- Dimensions: 13 x 11
Bedroom
- Level: Second
- Area: 165
- Dimensions: 11 x 15
Primary bathroom
- Level: Second
- Area: 99
- Dimensions: 11 x 9
Other
- Level: Second
- Area: 64
- Dimensions: 8 x 8
Other
- Level: Entry
- Area: 21
- Dimensions: 3 x 7
Other
- Level: Entry
- Area: 99
- Dimensions: 11 x 9
Family room
- Level: Basement
- Area: 289
- Dimensions: 17 x 17
Game room
- Level: Basement
- Area: 143
- Dimensions: 11 x 13
Great room
- Level: Entry
- Area: 234
- Dimensions: 18 x 13
Kitchen
- Level: Entry
- Area: 143
- Dimensions: 11 x 13
Laundry
- Level: Entry
- Area: 35
- Dimensions: 5 x 7
Mud room
- Level: Entry
- Area: 20
- Dimensions: 5 x 4
Heating
- Forced Air, Natural Gas
Cooling
- Central Air
Appliances
- Included: Dishwasher, Disposal, Dryer, Free Standing Gas Range, Free Standing Refrigerator, Microwave, Washer
- Laundry: Electric Dryer Hookup, Laundry Room
Features
- Programmable Thermostat
- Basement: Finished,Full,Interior Entry
- Has fireplace: No
Interior area
- Total interior livable area: 2,082 sqft
- Finished area above ground: 1,632
- Finished area below ground: 450
Property
Parking
- Total spaces: 2
- Parking features: Two Car Garage, Attached, Direct Access, Electricityin Garage, Garage Faces Front
- Attached garage spaces: 2
Features
- Levels: Two
- Stories: 2
- Entry location: GroundLevel
- Patio & porch: Covered, Deck, Porch
- Pool features: None
- Fencing: Back Yard,Fenced,Fencing Allowed
Lot
- Size: 5,227 Square Feet
- Dimensions: 55 x 99 x 55 x 98
- Features: Sprinklers
Details
- Additional structures: Sheds
- Parcel number: 0522101107
- Special conditions: Short Sale No,Standard
Construction
Type & style
- Home type: SingleFamily
- Architectural style: Colonial
- Property subtype: Single Family Residence
Materials
- Vinyl Siding
- Foundation: Basement, Poured, Sump Pump
- Roof: Asphalt
Condition
- Site Condo
- New construction: No
- Year built: 2018
Utilities & green energy
- Sewer: Public Sewer
- Water: Public
- Utilities for property: Underground Utilities
Community & HOA
Community
- Features: Sidewalks
- Security: Smoke Detectors
- Subdivision: RED CEDAR CROSSING CONDO
HOA
- Has HOA: Yes
- Services included: Other, Trash
- HOA fee: $65 monthly
- HOA phone: 248-377-9933
Location
- Region: Fowlerville
Financial & listing details
- Price per square foot: $154/sqft
- Tax assessed value: $115,048
- Annual tax amount: $3,104
- Date on market: 1/17/2024
- Cumulative days on market: 5 days
- Listing agreement: Exclusive Right To Sell
- Listing terms: Cash,Conventional,FHA,Usda Loan,Va Loan
Price history
| Date | Event | Price |
|---|---|---|
| 2/2/2024 | Sold | $321,000+3.6%$154/sqft |
Source:  Realcomp II #20240001668 Report a problem Realcomp II #20240001668 Report a problem | ||
| 1/23/2024 | Pending sale | $309,900$149/sqft |
Source: Realcomp II #20240001668 Report a problem | ||
| 1/17/2024 | Listed for sale | $309,900+21.6%$149/sqft |
Source: Realcomp II #20240001668 Report a problem | ||
| 10/22/2020 | Listing removed | $254,900$122/sqft |
Source: Five Star Real Estate-Cooper #202002339 Report a problem | ||
| 8/20/2020 | Listed for sale | $254,900+8.2%$122/sqft |
Source: Five Star Real Estate-Cooper #202002339 Report a problem | ||
| 11/1/2018 | Sold | $235,500+1.6%$113/sqft |
Source: Public Record Report a problem | ||
| 9/14/2018 | Listed for sale | $231,900$111/sqft |
Source: Allen Edwin Homes #218053618 Report a problem | ||
Public tax history
| Year | Property taxes | Tax assessment |
|---|---|---|
| 2025 | -- | $157,094 +0.7% |
| 2024 | -- | $155,985 +23.6% |
| 2023 | -- | $126,160 +9.6% |
| 2022 | -- | $115,157 +5% |
| 2021 | -- | $109,660 +2% |
| 2020 | -- | $107,480 +6.8% |
| 2019 | $3,163 +530.5% | $100,660 +1051.7% |
| 2018 | $502 | $8,740 |
| 2017 | -- | $8,740 |
| 2016 | -- | $8,740 +5.7% |
| 2014 | -- | $8,270 |
| 2012 | $764 | $8,270 -8.8% |
| 2010 | -- | $9,070 -10% |
| 2009 | -- | $10,080 -10.5% |
| 2008 | -- | $11,260 |
| 2007 | $222 +136.8% | -- |
| 2006 | $94 -90.3% | $11,260 |
| 2005 | $972 | $11,260 |
Find assessor info on the county website
Neighborhood: 48836
Nearby homes
- $266,3003 bd2 ba1.3k sqft8573 Shiawassee River Dr, Fowlerville, MI 48836Off Market
- $267,5003 bd2 ba1.3k sqft8573 Shiawassee River, Fowlerville, MI 48836Off Market
- $300,0004 bd3 ba2.1k sqft8553 Shiawassee River Dr, Fowlerville, MI 48836Sold
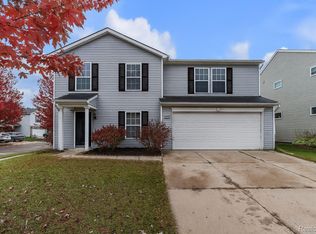
- $267,5003 bd2 ba1.3k sqft8564 Fox River Dr, Fowlerville, MI 48836Sold
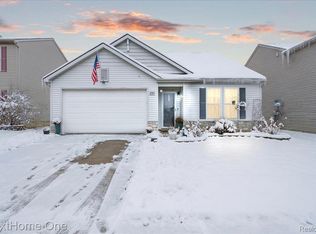
- $285,9003 bd3 ba1.7k sqft8579 Shiawassee River Dr, Fowlerville, MI 48836Off Market
- $297,6003 bd2 ba2.1k sqft8576 Fox River Dr, Fowlerville, MI 48836Off Market
- $288,7003 bd3 ba1.8k sqft8552 Fox River Dr, Fowlerville, MI 48836Off Market
- $324,4003 bd3 ba2.1k sqft8560 Shiawassee River Dr, Fowlerville, MI 48836Off Market
Nearby schools
GreatSchools rating
- NAH.T. Smith Elementary SchoolGrades: K-2Distance: 2 mi
- 6/10Fowlerville Junior High SchoolGrades: 6-8Distance: 2.1 mi
- 7/10Fowlerville High SchoolGrades: 9-12Distance: 2.3 mi
Get a cash offer in 3 minutes
Find out how much your home could sell for in as little as 3 minutes with a no-obligation cash offer.
Estimated market value
$344,600
Get a cash offer in 3 minutes
Find out how much your home could sell for in as little as 3 minutes with a no-obligation cash offer.
Estimated market value
$344,600
- Michigan
- Livingston County
- Fowlerville
- 48836
- 8565 Shiawassee River Dr
Nearby cities
Nearby zip codes
Other Fowlerville Topics
