Skip main navigation
Sold for $610,000
  • Listed by: The Agency • Nicole Nichols • 818-379-7700
    Bought with: Compass
    $610,000

    8554 De Soto Ave Unit 46, Canoga Park, CA 91304

    2beds
    1,354sqft
    Condominium
    Built in 1979
    -- sqft lot
    $628,600 Zestimate®
    $451/sqft
    $3,666 Estimated rent

    Home value

    $628,600

    $585,000 - $679,000

    $3,666/mo

    Zestimate® history
    Loading
    Loading...

    Owner options

    List your home for rent

    $3,666/mo

    Rent Zestimate®

    Find your next renter with Zillow Rental Manager. Plus, with online applications, you can quickly screen prospective tenants – for free.

    Learn more

    $3,666/mo

    Rent Zestimate®

    Refinance and save

    $4,445/mo

    Est. payment

    Refinancing to a lower rate could help reduce your monthly payments and save thousands over the life of the loan.

    See today's rates

    $4,445/mo

    Est. payment

    Explore your selling options

    Work with a Zillow partner agent

    Leverage their expertise and Zillow's premium Showcase listings to get your home seen by more buyers.

    Get started

    List with your own agent

    Get your home in front of millions of buyers by listing it on Zillow.

    Learn how to do it

    Sell it yourself

    Take full control of how buyers see your home on Zillow by listing For Sale by Owner (FSBO).

    List your home

    What's special

    Natural lightEnsuite bathroomWell-appointed kitchenMaster bedroom
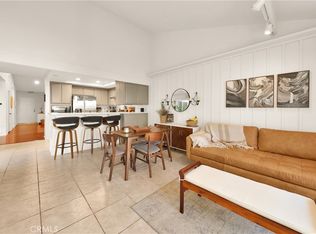
    Discover the charm of this inviting single-story townhome in the highly desirable Woodlands De Soto community. Boasting 2 bedrooms, 2 bathrooms, and a versatile den, this residence offers a comfortable and functional layout. As you step inside, you'll be welcomed by a light and bright interior atrium, infusing the space with natural light and a touch of greenery. The living area is thoughtfully designed with an open concept, providing seamless flow from the living room to the dining area and beyond. The well-appointed kitchen features modern amenities and a convenient breakfast bar. Step out to the rear patio, perfect for outdoor relaxation and entertaining. Additionally, a 2-car garage provides ample parking and storage space. The master bedroom is a tranquil retreat, complete with an ensuite bathroom and ample closet space. A second bedroom and another full bathroom round out the living quarters. This townhome offers a perfect blend of comfort, style, and functionality. Don't miss the opportunity to make it your own!

    Zillow last checked:

    Listing updated:

    Listed by:

    Nicole Nichols DRE #01417053 818-379-7700,

    The Agency,

    Holly Hatch DRE #01244574 818-306-7901,

    The Agency

    Bought with:

    Aleen Der Artinian, DRE #02035673

    Compass

    Maya Librush, DRE #01932610

    Compass

    Source: CRMLS,MLS#: SR23190715MLS LogoOriginating MLS: California Regional MLS

    Facts & features

    Interior

    Bedrooms & bathrooms
    • Bedrooms: 2
    • Bathrooms: 2
    • Full bathrooms: 2
    • Main level bathrooms: 2
    • Main level bedrooms: 2
    Rooms
    • Room types: Den, Family Room, Living Room, Primary Bathroom, Primary Bedroom, Office
    Bathroom
    • Features: Bathroom Exhaust Fan, Bathtub, Tile Counters
    Kitchen
    • Features: Tile Counters
    Heating
    • Central, Fireplace(s), Natural Gas
    Cooling
    • Central Air
    Appliances
    • Included: Dishwasher, Free-Standing Range, Disposal, Gas Oven, Gas Range, Water Heater
    • Laundry: Washer Hookup, Gas Dryer Hookup, In Garage
    Features
    • Breakfast Bar, Built-in Features, Ceiling Fan(s), Cathedral Ceiling(s), High Ceilings, Open Floorplan, Storage, Tile Counters
    • Flooring: Vinyl
    • Doors: Sliding Doors
    • Windows: Atrium, Shutters
    • Has fireplace: Yes
    • Fireplace features: Den, Dining Room, Family Room
    • Common walls with other units/homes: 1 Common Wall
    Interior area
    • Total interior livable area: 1,354 sqft

    Property

    Parking
    • Total spaces: 2
    • Parking features: Garage, Guest, Paved, Garage Faces Rear
    • Attached garage spaces: 2
    Accessibility
    • Accessibility features: Parking
    Features
    • Levels: One
    • Stories: 1
    • Entry location: Front
    • Patio & porch: Patio
    • Pool features: Community, In Ground
    • Fencing: Wood
    • Has view: Yes
    • View description: Neighborhood
    Lot
    • Size: 5.43 Acres
    • Features: 0-1 Unit/Acre, Landscaped, Walkstreet
    Details
    • Parcel number: 2780003105
    • Zoning: LARD3
    • Special conditions: Standard

    Construction

    Type & style
    • Home type: Condo
    • Property subtype: Condominium
    • Attached to another structure: Yes
    Materials
    • Stucco
    • Foundation: Slab
    • Roof: Composition
    Condition
    • Turnkey
    • New construction: No
    • Year built: 1979

    Utilities & green energy

    • Sewer: Public Sewer
    • Water: Public
    • Utilities for property: Cable Available, Electricity Available, Electricity Connected, Natural Gas Available, Natural Gas Connected, Phone Available, Sewer Available, Sewer Connected, Underground Utilities, Water Available, Water Connected

    Community & HOA

    Community
    • Features: Curbs, Street Lights, Suburban, Pool
    • Security: Smoke Detector(s)
    HOA
    • Has HOA: Yes
    • Amenities included: Spa/Hot Tub
    • HOA fee: $470 monthly
    • HOA name: The Woodland DeSoto Condominium
    • HOA phone: 818-407-6620
    Location
    • Region: Canoga Park

    Financial & listing details

    • Price per square foot: $451/sqft
    • Tax assessed value: $634,643
    • Date on market: 10/16/2023
    • Cumulative days on market: 15 days
    • Listing terms: Cash,Conventional,VA Loan

    Price history

    DateEventPrice
    12/4/2023Sold$610,000+6.1%$451/sqft
    Source: CRMLS #SR23190715 Report a problem
    11/28/2023Pending sale$575,000$425/sqft
    Source: CRMLS #SR23190715 Report a problem
    10/31/2023Contingent$575,000$425/sqft
    Source: CRMLS #SR23190715 Report a problem
    10/16/2023Listed for sale$575,000+285.9%$425/sqft
    Source: CRMLS #SR23190715 Report a problem
    9/21/1999Sold$149,000$110/sqft
    Source: Public Record Report a problem

    Public tax history

    YearProperty taxesTax assessment
    2026-- $634,643 +2%
    2025$7,675 +1%$622,200 +2%
    2024$7,600 +77.2%$610,000 +82.6%
    2023$4,289 -20.5%$334,123 -24%
    2022$5,397 +1.3%$439,391 +2%
    2021$5,329 -1%$430,776 +1%
    2020$5,380 $426,360 +107.7%
    2019$5,380 +113.6%$205,276 +2%
    2018$2,519 $201,252 +2%
    2017$2,519 +2.3%$197,307 +2%
    2016$2,462 +2.9%$193,440 +1.5%
    2015$2,393 +0.9%$190,535 +2%
    2014$2,373 $186,803 +2.5%
    2012-- $182,315 +2%
    2011-- $178,741 +0.8%
    2010-- $177,406 -0.2%
    2009-- $177,828 +2%
    2008-- $174,342 +2%
    2007-- $170,924 +2%
    2006-- $167,574
    2005-- $167,574 +4%
    2004-- $161,069 +1.9%
    2003-- $158,118 +2%
    2002-- $155,019 +4%
    2000-- $149,000
    Find assessor info on the county website

    Neighborhood: Winnetka

    Nearby schools

    GreatSchools rating
    Schools provided by the listing agent
    • Middle: Lawrence
    • High: Chatsworth

    Source: CRMLS. This data may not be complete. We recommend contacting the local school district to confirm school assignments for this home.

    Get a cash offer in 3 minutes
    Find out how much your home could sell for in as little as 3 minutes with a no-obligation cash offer.
    Estimated market value
    $628,600
    Get a cash offer in 3 minutes
    Find out how much your home could sell for in as little as 3 minutes with a no-obligation cash offer.
    Estimated market value
    $628,600