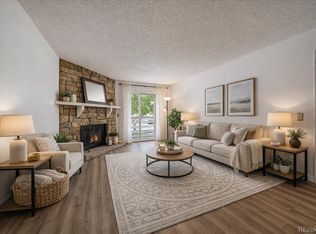
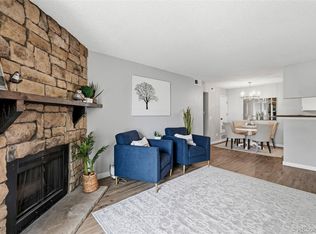
**Ask about the 1% lender rate buy down. Great for investors—this remodeled, turn-key condo consistently rents for $1,800/month and offers a low HOA for strong cash flow potential. Only minutes to Lowry district w/tons of natural light and a spacious open floor plan perfect for entertaining! Gorgeous kitchen, high-end finishes, w/quartz countertops, SS appliances, updated cabinetry, and high-end luxury vinyl plank flooring throughout! New energy-efficient windows, new A/C, fresh paint, and modern designer fixtures make this home totally move-in ready! Huge living room w/cozy fireplace opens to dining area and kitchen for easy entertaining! Oversized primary bedroom w/updated ensuite bathroom, designer finishes and massive closet. A 2nd large bedroom, and full bath with boutique-style upgrades, feels like it was designed just for you! This condo is flooded w/natural light and has the perfect blend of comfort and style! This home is on the main level w/out stairs! Laundry room has a washer/dryer included! Tons of storage! Reserved parking adds to your easy living and so much more! Situated in a highly desireable area close to open space, recreation centers, Highline Canal bike paths, parks, Lowry sports complex, Lowry shops, restaurants, Denver Beer Company, breweries, wineries, highways, Wings Over the Rockies Air Museum and transit for easy access anywhere! Feel instantly at home with every comfort already upgraded.
Sold for $265,000
$265,000
8555 Fairmount Drive #F104, Denver, CO 80247
2beds
948sqft
Condominium
Built in 1979
-- sqft lot
$258,400 Zestimate®
$280/sqft
$1,699 Estimated rent
Home value
$258,400
$243,000 - $276,000
$1,699/mo
Zestimate® history
Owner options
List your home for rent
$1,699/mo
Rent Zestimate®
Find your next renter with Zillow Rental Manager. Plus, with online applications, you can quickly screen prospective tenants – for free.
$1,699/mo
Rent Zestimate®
Refinance and save
$1,947/mo
Est. payment
Refinancing to a lower rate could help reduce your monthly payments and save thousands over the life of the loan.
$1,947/mo
Est. payment
Explore your selling options
Work with a Zillow partner agent
Leverage their expertise and Zillow's premium Showcase listings to get your home seen by more buyers.
Get startedList with your own agent
Get your home in front of millions of buyers by listing it on Zillow.
Learn how to do itSell it yourself
Take full control of how buyers see your home on Zillow by listing For Sale by Owner (FSBO).
List your homeWhat's special
Cozy fireplaceComfort and styleModern designer fixturesHigh-end finishesFresh paintSs appliancesQuartz countertops
Zillow last checked:
Listing updated:
Listed by:
Mark Baker 720-257-1541 Mark@city2summitrealty.com,
City2Summit Realty
Bought with:
Victoria Kim, 100097918
Atlas Real Estate Group
Source: REcolorado as distributed by MLS GRID,MLS#: 6037999
Facts & features
Interior
Bedrooms & bathrooms
- Bedrooms: 2
- Bathrooms: 2
- Full bathrooms: 1
- 3/4 bathrooms: 1
- Main level bathrooms: 2
- Main level bedrooms: 2
Primary bedroom
- Description: Huge, W/Ensuite And Huge Closet
- Level: Main
Bedroom
- Description: Light And Bright
- Level: Main
Primary bathroom
- Description: Beautifully Updated With Designer Fixtures
- Level: Main
Bathroom
- Description: Full Bath With Designer Fixtures
- Level: Main
Dining room
- Description: Open, Perfect For Entertaining
- Level: Main
Kitchen
- Description: Updated W/ Quartz Counter Tops
- Level: Main
Laundry
- Description: Washer & Dryer Included, Tons Of Storage
- Level: Main
Living room
- Description: Open Floor Plan W/Cozy Fireplace
- Level: Main
Heating
- Forced Air
Cooling
- Central Air
Appliances
- Included: Dishwasher, Disposal, Dryer, Freezer, Oven, Refrigerator, Washer
- Laundry: Laundry Closet
Features
- Ceiling Fan(s), Granite Counters, High Ceilings, No Stairs, Open Floorplan, Primary Suite, Quartz Counters
- Flooring: Vinyl
- Windows: Double Pane Windows
- Has basement: No
- Number of fireplaces: 1
- Fireplace features: Living Room, Wood Burning
- Common walls with other units/homes: 1 Common Wall
Interior area
- Total structure area: 948
- Total interior livable area: 948 sqft
- Finished area above ground: 948
Property
Parking
- Total spaces: 1
- Parking features: Concrete
- Details: Reserved Spaces: 1
Features
- Levels: One
- Stories: 1
- Entry location: Ground
- Patio & porch: Covered, Deck
- Exterior features: Balcony, Garden
Lot
- Features: Landscaped, Near Public Transit, Sprinklers In Front, Sprinklers In Rear
Details
- Parcel number: 616101084
- Zoning: R-2-A
- Special conditions: Standard
Construction
Type & style
- Home type: Condo
- Property subtype: Condominium
- Attached to another structure: Yes
Materials
- Frame, Stone, Wood Siding
- Roof: Composition
Condition
- Updated/Remodeled
- Year built: 1979
Utilities & green energy
- Electric: 220 Volts
- Sewer: Public Sewer
- Water: Public
- Utilities for property: Cable Available, Electricity Connected, Internet Access (Wired), Phone Available
Green energy
- Energy efficient items: Appliances, HVAC, Windows
Community & HOA
Community
- Security: Carbon Monoxide Detector(s), Smoke Detector(s)
- Subdivision: Woodside
HOA
- Has HOA: Yes
- Amenities included: Garden Area
- Services included: Maintenance Grounds, Snow Removal, Trash, Water
- HOA fee: $422 monthly
- HOA name: Colorado Management Specialist, LLC
- HOA phone: 303-690-3932
Location
- Region: Denver
Financial & listing details
- Price per square foot: $280/sqft
- Tax assessed value: $270,500
- Annual tax amount: $1,143
- Date on market: 8/15/2025
- Listing terms: Cash,Conventional,FHA,Jumbo,VA Loan
- Exclusions: Personal Property And Staging Items Excluded.
- Ownership: Agent Owner
- Electric utility on property: Yes
- Road surface type: Paved
Price history
| Date | Event | Price |
|---|---|---|
| 9/15/2025 | Sold | $265,000-3.6%$280/sqft |
Source:  REcolorado as distributed by MLS GRID #6037999 Report a problem REcolorado as distributed by MLS GRID #6037999 Report a problem | ||
| 8/29/2025 | Pending sale | $275,000$290/sqft |
Source: REcolorado as distributed by MLS GRID #6037999 Report a problem | ||
| 8/12/2025 | Listed for sale | $275,000+63.4%$290/sqft |
Source: REcolorado as distributed by MLS GRID #6037999 Report a problem | ||
| 6/25/2020 | Listing removed | $1,400$1/sqft |
Source: Equity Colorado #1637937 Report a problem | ||
| 6/13/2020 | Listed for rent | $1,400$1/sqft |
Source: Equity Colorado #1637937 Report a problem | ||
| 4/8/2020 | Listing removed | $1,400$1/sqft |
Source: Equity Colorado #6384179 Report a problem | ||
| 3/31/2020 | Listed for rent | $1,400+7.7%$1/sqft |
Source: Equity Colorado #6384179 Report a problem | ||
| 7/30/2018 | Listing removed | $1,300$1/sqft |
Source: Equity Colorado Report a problem | ||
| 7/20/2018 | Listed for rent | $1,300+4%$1/sqft |
Source: Equity Colorado Report a problem | ||
| 3/14/2018 | Listing removed | $1,250$1/sqft |
Source: Equity Colorado #7534873 Report a problem | ||
| 3/11/2018 | Price change | $1,250-21.9%$1/sqft |
Source: Equity Colorado #7534873 Report a problem | ||
| 3/1/2018 | Listed for rent | $1,600$2/sqft |
Source: Owner #7534873 Report a problem | ||
| 1/11/2018 | Sold | $168,350-7.8%$178/sqft |
Source: Public Record Report a problem | ||
| 12/10/2017 | Pending sale | $182,500$193/sqft |
Source: Kentwood Real Estate #9205165 Report a problem | ||
| 12/7/2017 | Listed for sale | $182,500$193/sqft |
Source: Kentwood Real Estate #9205165 Report a problem | ||
Public tax history
| Year | Property taxes | Tax assessment |
|---|---|---|
| 2024 | $1,118 -7.4% | $14,430 -16.5% |
| 2023 | $1,208 +3.6% | $17,280 +13.8% |
| 2022 | $1,166 +25.7% | $15,190 -2.8% |
| 2021 | $928 +2.9% | $15,630 +25% |
| 2020 | $902 +9.6% | $12,505 -8% |
| 2019 | $823 | $13,586 +27.7% |
| 2018 | $823 +0.3% | $10,640 |
| 2017 | $821 +25.5% | $10,640 +27.1% |
| 2016 | $654 +21.7% | $8,370 |
| 2015 | $537 0% | $8,370 +29.4% |
| 2014 | $538 -1.5% | $6,470 |
| 2013 | $546 +17.9% | $6,470 +2.9% |
| 2011 | $463 +2.2% | $6,288 -9.5% |
| 2010 | $453 -23.5% | $6,950 |
| 2009 | $592 -0.2% | $6,950 -21.6% |
| 2008 | $593 -2.9% | $8,860 |
| 2007 | $611 +1.1% | $8,860 -2.9% |
| 2006 | $604 -5.4% | $9,120 |
| 2005 | $638 | $9,120 |
Find assessor info on the county website
Neighborhood: Windsor
Nearby homes
- $252,5002 bd2 ba948 sqft8555 Fairmount Dr APT B207, Denver, CO 80247Sold

- $225,0002 bd2 ba948 sqft8555 Fairmount Dr APT I203, Denver, CO 80247Sold
- $168,0001 bd1 ba701 sqft8555 Fairmount Dr APT A108, Denver, CO 80247Sold
- $239,9002 bd2 ba948 sqft8555 Fairmount Dr APT E102, Denver, CO 80247Pending
- $270,0002 bd2 ba948 sqft8555 Fairmount Dr APT I105, Denver, CO 80247Sold
- $169,6001 bd1 ba701 sqft8555 Fairmount Dr APT A101, Denver, CO 80247Off Market
- $172,1001 bd1 ba701 sqft8555 Fairmount Dr APT A102, Denver, CO 80247Off Market
- $187,1001 bd1 ba701 sqft8555 Fairmount Dr APT A105, Denver, CO 80247Off Market
Nearby schools
GreatSchools rating
- 3/10Place Bridge AcademyGrades: PK-8Distance: 1.5 mi
- 5/10George Washington High SchoolGrades: 9-12Distance: 1.4 mi
Schools provided by the listing agent
- Elementary: Place Bridge Academy
- Middle: Place Bridge Academy
- High: George Washington
- District: Denver 1
Source: REcolorado as distributed by MLS GRID. This data may not be complete. We recommend contacting the local school district to confirm school assignments for this home.
Get a cash offer in 3 minutes
Find out how much your home could sell for in as little as 3 minutes with a no-obligation cash offer.
Estimated market value
$258,400
Get a cash offer in 3 minutes
Find out how much your home could sell for in as little as 3 minutes with a no-obligation cash offer.
Estimated market value
$258,400
- Colorado
- Denver County
- Denver
- 80247
- Windsor
- 8555 Fairmount Drive Unit F104
Nearby cities
Nearby neighborhoods
Nearby zip codes
Other Denver Topics
