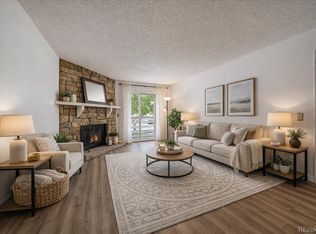
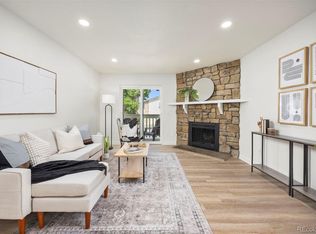
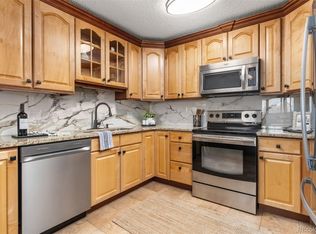
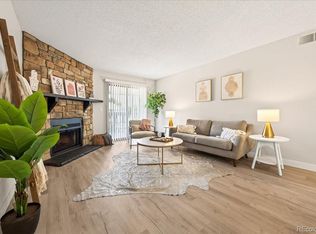
Welcome to this beautifully updated 2-bedroom, 2-bathroom home that is truly move in ready. All flooring is brand new LVP and extra plush carpet. Bathrooms have been completely remodeled with tile surrounds, new bathtub and shower insert, new main bathroom shower glass door, and new vanities. Kitchen cabinets have been professionally painted with new countertops and newer appliances. The entire home has been freshly professionally painted including the ceilings. Electrical panel is newer. Woodside Condos is ideally located close to the shops and restaurants of Lowry Town Center, with easy access to CU Anschutz Medical Center, Cherry Creek and even downtown Denver. Bike trails are available close by. Schedule your private showing today.
Accepting backups
$239,900
8555 Fairmount Drive #E102, Denver, CO 80247
2beds
948sqft
:
Get pre-qualified$1,969/mo
Condominium
Built in 1979
-- sqft lot
$-- Zestimate®
$253/sqft
$422/mo HOA
What's special
New countertopsNew vanitiesExtra plush carpetNewer appliances
- 112 days |
- 32 |
- 2 |
Zillow last checked:
Listing updated:
Listed by:
Sarah Cook 720-717-0664 pathwayhomeclub@gmail.com,
Aspen Home Realty, LLC
Source: REcolorado as distributed by MLS GRID,MLS#: 4444802
Facts & features
Interior
Bedrooms & bathrooms
- Bedrooms: 2
- Bathrooms: 2
- Full bathrooms: 1
- 3/4 bathrooms: 1
- Main level bathrooms: 2
- Main level bedrooms: 2
Bedroom
- Description: 3/4 En Suite Bath
- Features: Primary Suite
- Level: Main
Bedroom
- Level: Main
Bathroom
- Features: En Suite Bathroom
- Level: Main
Bathroom
- Features: Primary Suite
- Level: Main
Dining room
- Level: Main
Kitchen
- Description: Open To Living Room And Kitchen, Newer Stainless Steel Appliances
- Level: Main
Laundry
- Level: Main
Living room
- Description: Wood Fireplace, Balcony, Open To Dining Room
- Level: Main
Heating
- Forced Air
Cooling
- Central Air
Appliances
- Included: Dishwasher, Disposal, Dryer, Microwave, Range, Range Hood, Refrigerator, Self Cleaning Oven, Washer
- Laundry: In Unit
Features
- Built-in Features, Eat-in Kitchen, Laminate Counters, No Stairs, Open Floorplan, Pantry, Primary Suite, Smoke Free
- Flooring: Carpet, Laminate
- Windows: Double Pane Windows
- Has basement: No
- Number of fireplaces: 1
- Fireplace features: Wood Burning
- Common walls with other units/homes: 2+ Common Walls
Interior area
- Total structure area: 948
- Total interior livable area: 948 sqft
- Finished area above ground: 948
Property
Parking
- Total spaces: 1
- Parking features: Asphalt, Guest, Lighted, Shared Driveway
- Has uncovered spaces: Yes
- Details: Off Street Spaces: 1
Features
- Levels: Two
- Stories: 2
- Entry location: Ground
- Patio & porch: Covered, Patio
- Exterior features: Balcony, Lighting
Lot
- Features: Greenbelt, Landscaped, Sprinklers In Front, Sprinklers In Rear
Details
- Parcel number: 616101066
- Zoning: R-2-A
- Special conditions: Standard
Construction
Type & style
- Home type: Condo
- Architectural style: Contemporary
- Property subtype: Condominium
- Attached to another structure: Yes
Materials
- Frame, Stone, Vinyl Siding
Condition
- Updated/Remodeled
- Year built: 1979
Utilities & green energy
- Electric: 220 Volts
- Water: Public
- Utilities for property: Cable Available, Electricity Connected, Internet Access (Wired), Natural Gas Available, Natural Gas Connected, Phone Available
Community & HOA
Community
- Security: Carbon Monoxide Detector(s), Smart Locks, Smoke Detector(s)
- Subdivision: Woodside
HOA
- Has HOA: Yes
- Amenities included: Garden Area
- Services included: Insurance, Irrigation, Maintenance Grounds, Maintenance Structure, Road Maintenance, Sewer, Snow Removal, Trash, Water
- HOA fee: $422 monthly
- HOA name: Colorado Management Specialist, LLC
- HOA phone: 303-690-3932
Location
- Region: Denver
Financial & listing details
- Price per square foot: $253/sqft
- Tax assessed value: $266,200
- Annual tax amount: $1,356
- Date on market: 4/3/2026
- Listing terms: 1031 Exchange,Cash,Conventional,FHA,VA Loan
- Exclusions: All Staging Items And Decor, Staging Mirrors, And All Artwork On Walls, Seller's Personal Items
- Ownership: Individual
- Electric utility on property: Yes
- Road surface type: Paved
Estimated market value
Not available
Estimated sales range
Not available
Not available
Price history
| Date | Event | Price |
|---|---|---|
| 6/27/2026 | Pending sale | $239,900$253/sqft |
Source:  REcolorado as distributed by MLS GRID #4444802 Report a problem REcolorado as distributed by MLS GRID #4444802 Report a problem | ||
| 4/24/2026 | Price change | $239,900-4%$253/sqft |
Source: REcolorado as distributed by MLS GRID #4444802 Report a problem | ||
| 4/3/2026 | Listed for sale | $249,9000%$264/sqft |
Source: REcolorado as distributed by MLS GRID #4444802 Report a problem | ||
| 12/11/2023 | Sold | $250,000+350.5%$264/sqft |
Source: Public Record Report a problem | ||
| 5/15/1995 | Sold | $55,500$59/sqft |
Source: Public Record Report a problem | ||
Public tax history
| Year | Property taxes | Tax assessment |
|---|---|---|
| 2024 | $1,096 -7% | $14,150 -16.7% |
| 2023 | $1,179 +3.6% | $16,990 +14.6% |
| 2022 | $1,138 +7.4% | $14,820 -2.8% |
| 2021 | $1,060 +2.9% | $15,250 +6.8% |
| 2020 | $1,030 +20.5% | $14,278 -0.7% |
| 2019 | $855 | $14,378 +30.1% |
| 2018 | $855 +0.3% | $11,050 |
| 2017 | $852 +31.4% | $11,050 +33.1% |
| 2016 | $648 +47% | $8,300 |
| 2015 | $441 0% | $8,300 +56.3% |
| 2014 | $441 -23.9% | $5,310 |
| 2013 | $580 +25.3% | $5,310 -23% |
| 2011 | $463 +2.2% | $6,898 -0.7% |
| 2010 | $453 -23.5% | $6,950 |
| 2009 | $592 -0.2% | $6,950 -21.6% |
| 2008 | $593 -2.1% | $8,860 |
| 2007 | $605 +1.1% | $8,860 -2% |
| 2006 | $598 -6.2% | $9,040 |
| 2005 | $638 | $9,040 |
Find assessor info on the county website
Monthly payment
Est. payment
Payment breakdown
Explore the cost of this home by adjusting the details. Changes won't be saved.Climate risks
Neighborhood: Windsor
Nearby schools
GreatSchools rating
- 3/10Place Bridge AcademyGrades: PK-8Distance: 1.5 mi
- 5/10George Washington High SchoolGrades: 9-12Distance: 1.4 mi
Schools provided by the listing agent
- Elementary: Place Bridge Academy
- Middle: Place Bridge Academy
- High: George Washington
- District: Denver 1
Source: REcolorado as distributed by MLS GRID. This data may not be complete. We recommend contacting the local school district to confirm school assignments for this home.
- $189,0001 bd1 ba701 sqft8555 Fairmount Dr APT C202, Denver, CO 80247Sold

- $168,0001 bd1 ba701 sqft8555 Fairmount Dr APT A108, Denver, CO 80247Sold
- $265,0002 bd2 ba948 sqft8555 Fairmount Dr APT F104, Denver, CO 80247Sold
- $214,0001 bd1 ba701 sqft8555 Fairmount Dr APT C105, Denver, CO 80247Sold

- $252,5002 bd2 ba948 sqft8555 Fairmount Dr APT B207, Denver, CO 80247Sold
- $225,0002 bd2 ba948 sqft8555 Fairmount Dr APT I203, Denver, CO 80247Sold
- $575,0002 bd2 ba1.6k sqft8300 Fairmount Dr UNIT E104, Denver, CO 80247Sold
- $585,0002 bd2 ba1.5k sqft8300 Fairmount Dr UNIT HH101, Denver, CO 80247Sold
A local agent can set up tours, give advice and negotiate with sellers.
Similar homes
- $229,0002 bd2 ba1.2k sqft750 S Alton Way #4C, Denver, CO 80247For Sale
 MLS ID #3157039, Courtney Trembly, 8z Real Estate. REcolorado as distributed by MLS GRID
 - $199,9001 bd1 ba701 sqft8335 Fairmount Drive #7-205, Denver, CO 80247For Sale
 MLS ID #5998048, Strawberry Melissa Windholz, Corcoran Perry & Co.. REcolorado as distributed by MLS GRID
 - $260,0002 bd2 ba943 sqft10150 E Virginia Avenue #7-107, Denver, CO 80247For Sale
 MLS ID #8922293, Lyna Nguyen, Brokers Guild Real Estate. REcolorado as distributed by MLS GRID
 - $288,0002 bd2 ba1k sqft1885 S Quebec Way #B24, Denver, CO 80231For Sale

 MLS ID #1063557, Jenny Wiens, Compass-Denver. IRES as distributed by MLS GRID
 - $235,0002 bd2 ba1k sqft1060 S Parker Road #25, Denver, CO 80231For SaleMLS ID #7803580, Rex Jarnagin, Coldwell Banker Realty 24. REcolorado as distributed by MLS GRID
- $159,9501 bd1 ba701 sqft8555 Fairmount Drive #D204, Denver, CO 80247For SaleMLS ID #1768082, Gina Acosta, Northside Real Estate Group LLC. REcolorado as distributed by MLS GRID
- $225,0002 bd2 ba1k sqftCedar Cove Condos, Aurora, CO 80012For SaleMLS ID #8152031, Jennifer Montoya, Coldwell Banker Realty BK. REcolorado as distributed by MLS GRID
- $260,0002 bd1 ba870 sqft1811 S Quebec Way #196, Denver, CO 80231For SaleMLS ID #3452832, Jill Nurse, Coldwell Banker Realty 24. REcolorado as distributed by MLS GRID
- $235,0002 bd2 ba1.2k sqftBAYBERRY CONDOS, Aurora, CO 80017For SaleMLS ID #8333708, Jamie Bearden, Your Castle Real Estate Inc. REcolorado as distributed by MLS GRID
- $260,8402 bd2 ba904 sqftBrandy Chase at Eastmoor Park, Denver, CO 80237For SaleMLS ID #4888695, Susan Alires, Citywide Brokers. REcolorado as distributed by MLS GRID
- $223,0002 bd2 ba945 sqft14112 E Colorado Drive #102, Aurora, CO 80012For SaleMLS ID #2549064, Trish Armstrong, Redfin Corporation. REcolorado as distributed by MLS GRID
- $220,0002 bd1 ba994 sqft932 S Dearborn Way #11, Aurora, CO 80012For SaleMLS ID #2686522, Zack Hewlett, Novella Real Estate. REcolorado as distributed by MLS GRID
- $245,9992 bd2 ba1k sqftSouth Slope Condominiums, Englewood, CO 80110For SaleMLS ID #7746160, Jeanette Caires, Colorado Native Realty LLC. REcolorado as distributed by MLS GRID
- $279,0002 bd3 ba1k sqft1060 S Parker Rd #27, Denver, CO 80231For SaleMLS ID #1062045, Peter Pasque, HomeSmart Realty. IRES as distributed by MLS GRID
- $280,0002 bd2 ba904 sqft4400 S Quebec Street #101P, Denver, CO 80237For SaleMLS ID #6550319, Karyn Walker, Redfin Corporation. REcolorado as distributed by MLS GRID
- $255,0002 bd2 ba1k sqftAppletree, Aurora, CO 80015For SaleMLS ID #6516092, Jordan Connett, Connett Real Estate. REcolorado as distributed by MLS GRID
- $199,0002 bd2 ba816 sqftSunnyside Condominiums, Aurora, CO 80012For SaleMLS ID #2369473, Elizabeth Krejcik, Altos Realty Advisors, Inc.. REcolorado as distributed by MLS GRID
- $144,9001 bd1 ba654 sqft10150 E Virginia Avenue #7-304, Denver, CO 80247For SaleMLS ID #6136457, Craig Hoover, MB Bellissimo Homes. REcolorado as distributed by MLS GRID
- $180,0002 bd1 ba874 sqft2225 S Jasmine Street #217, Denver, CO 80222For SaleMLS ID #5758758, Jessica Basnet, RE/MAX Synergy. REcolorado as distributed by MLS GRID
- $289,0002 bd1 ba896 sqftNorseman Park Condos, Denver, CO 80206For SaleMLS ID #6800669, Ann Panagos, Compass - Denver. REcolorado as distributed by MLS GRID
