Discover relaxed resort-style living in this charming 2-bedroom, 2-bath TURNKEY condo in the heart of The Vines, an exclusive golf equity community attached to the prestigious Estero Golf & Country Club.
Spanning approximately 1,800 square feet, this light-filled home offers peaceful waterfront views across the lake and GOLF COURSE, creating the perfect backdrop for your Florida lifestyle. The open floor plan features a spacious living and dining area, a well-equipped kitchen, and generous bedrooms with ample closet space—ideal for snowbirds, retirees, or anyone seeking low-maintenance luxury.
Step outside and enjoy world-class amenities just steps from your door: an 18-hole golf course, tennis courts, community pool, fitness center, pickleball, library, and the full-service clubhouse with dining and social events. Gated security, beautifully maintained grounds, and a prime Estero location put you minutes from Gulf Coast beaches, shopping at Coconut Point and Miromar Outlets, top restaurants, and easy access to I-75.
Whether you’re looking for a primary residence, seasonal retreat, or smart investment in Southwest Florida’s most desirable golf communities, this condo in The Vines delivers the effortless lifestyle you’ve been dreaming of.
Active
Price cut: $18K (7/15)
$401,000
8555 Fairway Bend Dr, Estero, FL 33967
2beds
1,780sqft
:
Get pre-qualified$3,230/mo
Single Family Residence
Built in 1991
6,141 Square Feet Lot
$385,800 Zestimate®
$225/sqft
$643/mo HOA
What's special
Tennis courtsGated securityOpen floor planCommunity poolWell-equipped kitchenLight-filled homeBeautifully maintained grounds
- 121 days |
- 224 |
- 5 |
Zillow last checked:
Listing updated:
Listed by:
Bob Ruderman 203-996-7852,
Sellstate Max Performance,
Dina Sowers 248-345-0005,
Sellstate Max Performance
Source: Florida Gulf Coast MLS,MLS#: 2026016293 Originating MLS: Florida Gulf Coast
Originating MLS: Florida Gulf CoastFacts & features
Interior
Bedrooms & bathrooms
- Bedrooms: 2
- Bathrooms: 2
- Full bathrooms: 2
Rooms
- Room types: Bathroom, Den, Family Room, Guest Quarters, Office, Screened Porch, Great Room
Heating
- Central, Electric
Cooling
- Central Air, Ceiling Fan(s), Electric
Appliances
- Included: Dryer, Electric Cooktop, Ice Maker, Microwave, Range, Refrigerator, RefrigeratorWithIce Maker, Self Cleaning Oven, Washer
- Laundry: In Garage
Features
- Wet Bar, Breakfast Bar, Built-in Features, Bathtub, Closet Cabinetry, Separate/Formal Dining Room, Eat-in Kitchen, High Ceilings, Custom Mirrors, Pantry, Separate Shower, Walk-In Closet(s), High Speed Internet, Home Office, Split Bedrooms, Bathroom, Den, Family Room, Guest Quarters, Office, Screened Porch, Great Room
- Flooring: Carpet
- Windows: Single Hung, Sliding
Interior area
- Total structure area: 2,180
- Total interior livable area: 1,780 sqft
Video & virtual tour
Property
Parking
- Total spaces: 2
- Parking features: Attached, Driveway, Underground, Garage, Golf Cart Garage, Paved, Two Spaces, Garage Door Opener
- Attached garage spaces: 2
- Has uncovered spaces: Yes
Features
- Stories: 1
- Patio & porch: Lanai, Patio, Porch, Screened
- Exterior features: Sprinkler/Irrigation, Patio, Shutters Electric, Shutters Manual
- Pool features: Community
- Has view: Yes
- View description: Golf Course, Lake, Water
- Has water view: Yes
- Water view: Lake,Water
- Waterfront features: Lake
Lot
- Size: 6,141 Square Feet
- Features: Dead End, On Golf Course, Cul-De-Sac, Sprinklers Automatic
Details
- Additional structures: Guest House Attached
- Parcel number: 214625E204000.0180
- Lease amount: $0
- Zoning description: PUD
Construction
Type & style
- Home type: SingleFamily
- Architectural style: Ranch,One Story
- Property subtype: Single Family Residence
- Attached to another structure: Yes
Materials
- Block, Concrete, Stucco
- Roof: Tile
Condition
- Resale
- Year built: 1991
Utilities & green energy
- Sewer: Assessment Paid, Public Sewer
- Water: Assessment Paid, Public
- Utilities for property: Cable Available, High Speed Internet Available, Underground Utilities
Community & HOA
Community
- Features: Golf, Gated, Tennis Court(s), Street Lights
- Security: Security Gate, Gated with Guard, Gated Community, Smoke Detector(s)
- Condo and coop fee: $0
- Membership fee: $4,353 annually
- Subdivision: FAIRWAY BEND VILLAGE
HOA
- Has HOA: Yes
- Amenities included: Bocce Court, Business Center, Clubhouse, Fitness Center, Golf Course, Guest Suites, Library, Pickleball, Private Membership, Pool, Putting Green(s), Restaurant, Tennis Court(s), Management
- Services included: Association Management, Cable TV, Internet, Legal/Accounting, Maintenance Grounds, Reserve Fund, Road Maintenance, Street Lights, Security, Trash
- HOA fee: $1,030 quarterly
- HOA phone: 239-454-8468
- Second HOA fee: $900 quarterly
Location
- Region: Estero
Financial & listing details
- Price per square foot: $225/sqft
- Tax assessed value: $395,918
- Annual tax amount: $2,207
- Date on market: 4/11/2026
- Cumulative days on market: 121 days
- Listing terms: All Financing Considered,Cash
- Ownership: Single Family
- Road surface type: Paved
Estimated market value
$385,800
$367,000 - $405,000
$3,261/mo
Price history
| Date | Event | Price |
|---|---|---|
| 7/15/2026 | Price change | $401,000-4.3%$225/sqft |
Source:  Florida Gulf Coast MLS #2026016293 Report a problem Florida Gulf Coast MLS #2026016293 Report a problem | ||
| 5/30/2026 | Price change | $419,000-5.8%$235/sqft |
Source: Florida Gulf Coast MLS #2026016293 Report a problem | ||
| 4/11/2026 | Listed for sale | $445,000+91%$250/sqft |
Source: Florida Gulf Coast MLS #2026016293 Report a problem | ||
| 4/4/2012 | Sold | $233,000-1.1%$131/sqft |
Source: Public Record Report a problem | ||
| 9/9/2004 | Sold | $235,500$132/sqft |
Source: Public Record Report a problem | ||
Public tax history
| Year | Property taxes | Tax assessment |
|---|---|---|
| 2025 | $2,208 +4.1% | $180,924 +2.9% |
| 2024 | $2,121 +1.7% | $175,825 +3% |
| 2023 | $2,086 -4.8% | $170,704 +3% |
| 2022 | $2,190 +2.6% | $165,732 +3% |
| 2021 | $2,134 -0.7% | $160,905 +1.4% |
| 2020 | $2,150 +2.4% | $158,683 -9.4% |
| 2019 | $2,100 | $175,222 +15.1% |
| 2018 | $2,100 -0.4% | $152,223 +2.1% |
| 2017 | $2,108 +0.3% | $149,092 -12.7% |
| 2016 | $2,102 +0.8% | $170,822 +17.8% |
| 2015 | $2,085 | $145,010 |
Find assessor info on the county website
Monthly payment
Est. payment
Payment breakdown
Explore the cost of this home by adjusting the details. Changes won't be saved.Climate risks
Neighborhood: 33967
Nearby schools
GreatSchools rating
- 8/10Three Oaks Elementary SchoolGrades: PK-5Distance: 1.1 mi
- 8/10Three Oaks Middle SchoolGrades: 6-8Distance: 1.2 mi
- 4/10Estero High SchoolGrades: 9-12Distance: 2.9 mi
- $402,3003 bd2 ba1.7k sqft8553 Fairway Bend Dr, Estero, FL 33967Off Market
- $337,6002 bd2 ba1.7k sqft8553 Fairway Bend Dr, Fort Myers, FL 33967Off Market
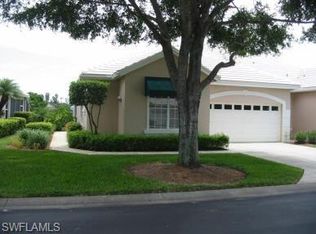
- $362,0003 bd2 ba1.7k sqft8563 Fairway Bend Dr, Estero, FL 33967Off Market
- $525,0002 bd2 ba1.7k sqft8565 Fairway Bend Dr, Estero, FL 33967Sold

- $439,7002 bd2 ba1.7k sqft8565 Fairway Bend Dr NW, Fort Myers, FL 33967Off Market
- $372,4002 bd2 ba1.7k sqft8549 Fairway Bend Dr, Estero, FL 33967Off Market
- $376,4002 bd2 ba1.7k sqft8549 Fairway Bend Dr, Fort Myers, FL 33967Off Market
- $499,0002 bd2 ba1.6k sqft8573 Fairway Bend Dr, Estero, FL 33967Sold
A local agent can set up tours, give advice and negotiate with sellers.
Similar homes
- $399,0002 bd2 ba1.7k sqft8583 Fairway Bend DR, ESTERO, FL 33967For Sale
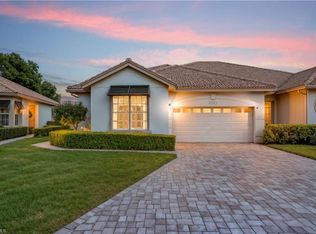
 MLS ID #225084071, Brittany Skotak, PA, Douglas Elliman Florida,LLC. SWFLMLS
 - $308,0002 bd2 ba1.8k sqft8460 Southbridge Dr APT 3, Estero, FL 33967For Sale
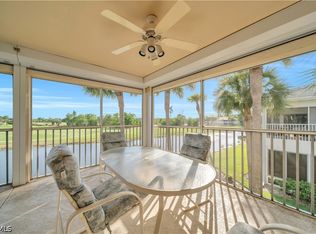
 MLS ID #2026016686, Bob Ruderman, Sellstate Max Performance. Florida Gulf Coast MLS
 - $425,0002 bd2 ba1.8k sqft9044 Springview LOOP, ESTERO, FL 33928For Sale
 MLS ID #226024326, Ian Alters, Compass Florida LLC. SWFLMLS
 - $499,0003 bd2 ba1.9k sqft19742 Villa Rosa LOOP, ESTERO, FL 33967For Sale
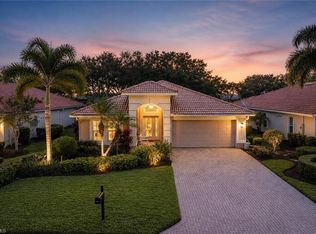 MLS ID #226013104, Brittany Skotak, PA, Douglas Elliman Florida,LLC. SWFLMLS
 - $519,9004 bd3 ba2.4k sqft19619 Tesoro WAY, ESTERO, FL 33967For SaleMLS ID #226020881, Stacey Reed, DomainRealty.com LLC. SWFLMLS
- $400,0003 bd2 ba2k sqft3271 Midship Dr, North Fort Myers, FL 33903For SaleMLS ID #2026031929, Yvonne Gallegos, John R. Wood Properties. Florida Gulf Coast MLS
- $375,0002 bd2 ba1.6k sqft10046 Horse Creek RD, FORT MYERS, FL 33913For SaleMLS ID #226023765, Kimberly A Nash, Keller Williams Elite Realty. SWFLMLS
- $405,0003 bd2 ba1.7k sqft13921 Bently Cir, Fort Myers, FL 33912For SaleMLS ID #2026032749, Jayson Burtch, Century 21 Sunbelt Realty. Florida Gulf Coast MLS
- $450,0003 bd2 ba1.7k sqft14980 Hickory Greens Ct, Fort Myers, FL 33912For SaleMLS ID #2026032655, Timothy Schuller, RE/MAX Realty Team. Florida Gulf Coast MLS
- $425,0002 bd2 ba1.7k sqft10035 Colonial Country Club BLVD, FORT MYERS, FL 33913For SaleMLS ID #226008599, Kimberly A Nash, Keller Williams Elite Realty. SWFLMLS
- $438,0003 bd2 ba2k sqft13818 Village Creek Dr, Fort Myers, FL 33908For SaleMLS ID #2026030327, Stacey Glenn, John R. Wood Properties. Florida Gulf Coast MLS
- $399,9003 bd2 ba1.9k sqft1722 SE 2nd St, Cape Coral, FL 33990For SaleMLS ID #2026029836, Sherry Nisbet, Experience Real Estate Group L. Florida Gulf Coast MLS
- $499,9003 bd2 ba1.9k sqft14529 Majestic Eagle Ct, Fort Myers, FL 33912PendingMLS ID #2026028173, Liz Williamson, Realty One Group MVP. Florida Gulf Coast MLS
- $429,9002 bd2 ba1.6k sqft10420 Wine Palm Rd APT 5421, Fort Myers, FL 33966For SaleMLS ID #2026027291, Natalie More, Realty One Group MVP. Florida Gulf Coast MLS
- $399,9003 bd2 ba1.4k sqft152 Nicholas Pkwy E, Cape Coral, FL 33990For SaleMLS ID #2026024912, Kimberly Piper, Five Star Real Estate (Cape Coral). Florida Gulf Coast MLS
- $475,0002 bd2 ba1.6k sqft10619 Tirano Ct, Fort Myers, FL 33913For SaleMLS ID #2026031844, Jenna Scharf, Treeline Realty Corp. Florida Gulf Coast MLS
- $395,0002 bd2 ba1.4k sqft8510 Violeta St Unit 102, Estero, FL 34135For SaleMLS ID #2026006789, Aaron Lynch, Worthington Realty, Inc.. Florida Gulf Coast MLS
- $399,9003 bd2 ba2k sqft3140 Midship Dr, North Fort Myers, FL 33903For SaleMLS ID #2026026769, Kevin Ziess-Lawrence, Cornerstone Coastal Properties. Florida Gulf Coast MLS
- $525,0002 bd2 ba1.9k sqft6114 Deer Run, Fort Myers, FL 33908For SaleMLS ID #2026024879, Nick Sartell, Keller Williams Realty Fort Myers and the Islands. Florida Gulf Coast MLS
- $449,0003 bd2 ba1.8k sqft2112 Harvard Ave, Fort Myers, FL 33907For SaleMLS ID #2026026287, Tiffany Lawson, John R. Wood Properties. Florida Gulf Coast MLS
