Experience effortless Florida living at 8583 Fairway Bend Drive in Estero, a beautifully maintained 2-bedroom plus den, 2-bath villa featuring expanded living space with an enclosed lanai under air and the added peace of mind of a WHOLE-HOUSE GENERATOR, along with electric storm shutters. The bright, open layout is complemented by stunning lake views, creating a serene backdrop for both everyday living and entertaining. The thoughtfully updated kitchen offers granite countertops, ample cabinetry, and a functional design that flows seamlessly into the main living and dining areas. Large windows and sliding glass doors fill the home with natural light while framing tranquil water views beyond. The versatile den provides flexible space for a home office, hobby room, or guest retreat. The air-conditioned lanai extends the living area, offering a comfortable Florida Room—perfect for year-round relaxation or entertaining while enjoying the picturesque lake setting. A spacious 2-car garage provides ample room for vehicles and storage. The property may be purchased turnkey furnished if desired, creating a truly move-in-ready opportunity. Located within The Vines, residents enjoy optional membership opportunities at The Vines Country Club, featuring championship golf, tennis, dining, and a vibrant social calendar. All set in a prime location west of I-75, in Flood Zone X, just minutes from Coconut Point Mall, RSW International Airport, Hertz Arena, and Southwest Florida’s white-sand beaches.
For sale
Price cut: $26K (6/13)
$399,000
8583 Fairway Bend DR, ESTERO, FL 33967
2beds
1,705sqft
:
Get pre-qualified$3,803/mo
Single Family Residence
Built in 1993
5,619 Square Feet Lot
$379,000 Zestimate®
$234/sqft
$1,229/mo HOA
What's special
Stunning lake viewsGranite countertopsThoughtfully updated kitchenBright open layoutAmple cabinetry
- 230 days |
- 153 |
- 7 |
Zillow last checked:
Listing updated:
Listed by:
Brittany Skotak, PA 239-290-5409,
Douglas Elliman Florida,LLC
Source: SWFLMLS,MLS#: 225084071 Originating MLS: Naples
Originating MLS: NaplesFacts & features
Interior
Bedrooms & bathrooms
- Bedrooms: 2
- Bathrooms: 2
- Full bathrooms: 2
Rooms
- Room types: Den - Study, Florida Room, Guest Bath, Guest Room, 2 Bedrooms Plus Den
Bedroom
- Features: First Floor Bedroom, Master BR Ground, Split Bedrooms
Dining room
- Features: Dining - Living, Eat-in Kitchen
Kitchen
- Features: Pantry
Heating
- Central
Cooling
- Ceiling Fan(s), Central Air
Appliances
- Included: Dishwasher, Disposal, Dryer, Microwave, Range, Refrigerator/Icemaker, Reverse Osmosis, Washer
- Laundry: Inside
Features
- Built-In Cabinets, Pantry, Window Coverings, Den - Study, Florida Room, Guest Bath, Guest Room, Laundry in Residence
- Flooring: Tile
- Windows: Window Coverings, Shutters Electric, Shutters - Manual
- Has fireplace: No
Interior area
- Total structure area: 2,065
- Total interior livable area: 1,705 sqft
Video & virtual tour
Property
Parking
- Total spaces: 2
- Parking features: Driveway, Attached
- Attached garage spaces: 2
- Has uncovered spaces: Yes
Features
- Stories: 1
- Patio & porch: Patio
- Pool features: Community
- Has view: Yes
- View description: Golf Course, Lake
- Has water view: Yes
- Water view: Lake
- Waterfront features: Lake
- Frontage type: Lakefront
Lot
- Size: 5,619 Square Feet
- Features: Regular
Details
- Additional structures: Tennis Court(s)
- Parcel number: 214625E204000.0230
- Zoning: PUD
Construction
Type & style
- Home type: SingleFamily
- Architectural style: Ranch
- Property subtype: Single Family Residence
Materials
- Block, Stucco
- Foundation: Concrete Block
- Roof: Tile
Condition
- New construction: No
- Year built: 1993
Utilities & green energy
- Gas: Propane
- Water: Central
Community & HOA
Community
- Features: Clubhouse, Pool, Fitness Center, Golf, Putting Green, Restaurant, Street Lights, Tennis Court(s), Gated
- Security: Gated Community
- Subdivision: FAIRWAY BEND VILLAGE
HOA
- Has HOA: Yes
- Amenities included: Bocce Court, Clubhouse, Pool, Fitness Center, Golf Course, Internet Access, Library, Pickleball, Private Membership, Putting Green, Restaurant, Streetlight, Tennis Court(s), Underground Utility
- HOA fee: $14,751 annually
Location
- Region: Estero
Financial & listing details
- Price per square foot: $234/sqft
- Tax assessed value: $390,022
- Annual tax amount: $4,427
- Date on market: 12/18/2025
- Lease term: Buyer Finance/Cash,FHA,VA
- Road surface type: Paved
Estimated market value
$379,000
$360,000 - $398,000
$3,167/mo
Price history
| Date | Event | Price |
|---|---|---|
| 6/13/2026 | Price change | $399,000-6.1%$234/sqft |
Source:  SWFLMLS #225084071 Report a problem SWFLMLS #225084071 Report a problem | ||
| 2/27/2026 | Price change | $425,000-5.3%$249/sqft |
Source: SWFLMLS #225084071 Report a problem | ||
| 12/18/2025 | Listed for sale | $449,000+127.3%$263/sqft |
Source: SWFLMLS #225084071 Report a problem | ||
| 5/1/2002 | Sold | $197,500+12.5%$116/sqft |
Source: Public Record Report a problem | ||
| 12/9/1993 | Sold | $175,600$103/sqft |
Source: Public Record Report a problem | ||
Public tax history
| Year | Property taxes | Tax assessment |
|---|---|---|
| 2025 | $5,473 +23.6% | $390,022 +41.9% |
| 2024 | $4,428 +2.1% | $274,929 +10% |
| 2023 | $4,339 +18.2% | $249,935 +10% |
| 2022 | $3,671 +14.6% | $227,214 +10% |
| 2021 | $3,205 +3.4% | $206,558 +6.7% |
| 2020 | $3,099 +8.9% | $193,637 +10% |
| 2019 | $2,847 | $176,034 0% |
| 2018 | $2,847 -2.3% | $176,038 +0.9% |
| 2017 | $2,914 -1.3% | $174,409 +2% |
| 2016 | $2,954 +13.5% | $170,978 +17.8% |
| 2015 | $2,603 | $145,195 |
Find assessor info on the county website
Monthly payment
Est. payment
Payment breakdown
Explore the cost of this home by adjusting the details. Changes won't be saved.Climate risks
Neighborhood: 33967
Nearby schools
GreatSchools rating
- 8/10Three Oaks Elementary SchoolGrades: PK-5Distance: 1.1 mi
- 8/10Three Oaks Middle SchoolGrades: 6-8Distance: 1.2 mi
- 4/10Estero High SchoolGrades: 9-12Distance: 2.9 mi
Schools provided by the listing agent
- Elementary: THREE OAKS ELEMENTARY
Source: SWFLMLS. This data may not be complete. We recommend contacting the local school district to confirm school assignments for this home.
- $368,3003 bd2 ba1.7k sqft8575 Fairway Bend Dr, Estero, FL 33967Off Market
- $492,5002 bd2 ba1.7k sqft8585 Fairway Bend Dr, Estero, FL 33967Sold

- $499,0002 bd2 ba1.6k sqft8573 Fairway Bend Dr, Estero, FL 33967Sold

- $381,3002 bd2 ba2.6k sqft8593 Fairway Bend Dr, Fort Myers, FL 33967Off Market
- $525,0002 bd2 ba1.7k sqft8565 Fairway Bend Dr, Estero, FL 33967Sold
- $449,9002 bd2 ba1.7k sqft8565 Fairway Bend Dr NW, Fort Myers, FL 33967Off Market
- $387,1003 bd2 ba1.7k sqft8595 Fairway Bend Dr, Estero, FL 33967Off Market
- $364,1003 bd2 ba1.7k sqft8563 Fairway Bend Dr, Estero, FL 33967Off Market
A local agent can set up tours, give advice and negotiate with sellers.
Similar homes
- $385,0002 bd2 ba1.7k sqft8509 Fairway Bend DR, ESTERO, FL 33967For Sale
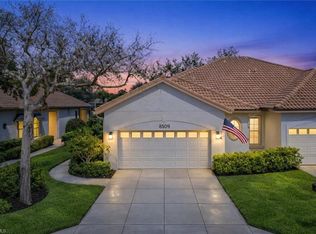
 MLS ID #226007748, Brittany Skotak, PA, Douglas Elliman Florida,LLC. SWFLMLS
 - $515,0002 bd2 ba2k sqft19427 Silver Oak DR, ESTERO, FL 33967For Sale
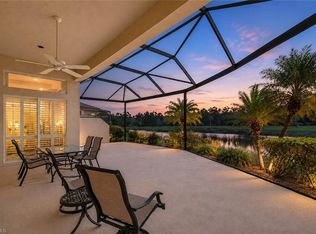 MLS ID #226008622, Brittany Skotak, PA, Douglas Elliman Florida,LLC. SWFLMLS
 - $425,0002 bd2 ba1.8k sqft9044 Springview LOOP, ESTERO, FL 33928For Sale
 MLS ID #226024326, Ian Alters, Compass Florida LLC. SWFLMLS
 - $324,9503 bd2 ba1.8k sqft8401 Southbridge DR #2, ESTERO, FL 33967For Sale
 MLS ID #225082042, Jamie Rossi, Downing Frye Realty Inc.. SWFLMLS
 - $429,9002 bd2 ba1.8k sqft20047 Castlemaine AVE, ESTERO, FL 33928For SaleMLS ID #226006380, Courtney Becker, Golf Life Properties LLC. SWFLMLS
- $499,0003 bd2 ba1.9k sqft19742 Villa Rosa LOOP, ESTERO, FL 33967For SaleMLS ID #226013104, Brittany Skotak, PA, Douglas Elliman Florida,LLC. SWFLMLS
- $475,0004 bd3 ba2.1k sqft9213 Astonia WAY, ESTERO, FL 33967For SaleMLS ID #226011629, Brittany Skotak, PA, Douglas Elliman Florida,LLC. SWFLMLS
- $419,0003 bd2 ba1.7k sqft23104 Coconut Shores DR, ESTERO, FL 34134For SaleMLS ID #226025939, Marybeth Alford, Diversified Real Estate Group. SWFLMLS
- $519,9004 bd3 ba2.4k sqft19619 Tesoro WAY, ESTERO, FL 33967For SaleMLS ID #226020881, Stacey Reed, DomainRealty.com LLC. SWFLMLS
- $435,0003 bd2 ba1.6k sqft20691 Wildcat Run DR #102, ESTERO, FL 33928For SaleMLS ID #226021959, Brittany Skotak, PA, Douglas Elliman Florida,LLC. SWFLMLS
- $335,0003 bd2 ba1.5k sqft3761 Pino Vista WAY, ESTERO, FL 33928For SaleMLS ID #226020631, Cheryl Vilardi, Keller Williams Realty Naples. SWFLMLS
- $385,0002 bd3 ba1.9k sqft23310 Coconut Island DR #201, ESTERO, FL 34134For SaleMLS ID #226025691, Paige Hansen, Alfred Robbins Realty Group. SWFLMLS
- $459,0003 bd2 ba1.5k sqft10069 Antori Dr, Estero, FL 33928For Sale By Owner
- $415,0002 bd2 ba1.5k sqft28043 Dorado DR, BONITA SPRINGS, FL 34135For SaleMLS ID #226026674, Jack Mancini, Keller Williams Elite Realty. SWFLMLS
- $385,0003 bd3 ba2k sqft20051 Seagrove ST #1208, ESTERO, FL 33928For SaleMLS ID #225076786, Kay Tarnowski, DomainRealty.com LLC. SWFLMLS
- $449,9003 bd2 ba1.8k sqft13850 Cleto DR, ESTERO, FL 33928For SaleMLS ID #226025748, CJ Ghannam, Premiere Plus Realty Company. SWFLMLS
- $499,9003 bd2 ba1.9k sqft22777 FOUNTAIN LAKES BLVD, ESTERO, FL 33928For SaleMLS ID #226022237, Joseph Pavich Sr, Realty World J. PAVICH R.E.. SWFLMLS
- $399,9003 bd2 ba1.7k sqft10644 Pelican Preserve BLVD #101, FORT MYERS, FL 33913For SaleMLS ID #226011885, Mason Gascot, Knowledge Base Real Estate. SWFLMLS
- $345,0002 bd2 ba1.5k sqft29017 Alessandria CIR, BONITA SPRINGS, FL 34135For SaleMLS ID #226027842, Erica Swift, Alfred Robbins Realty Group. SWFLMLS
- $375,0002 bd2 ba1.6k sqft10046 Horse Creek RD, FORT MYERS, FL 33913For SaleMLS ID #226023765, Kimberly A Nash, Keller Williams Elite Realty. SWFLMLS
